The perfect entertaining home featuring 3106 sqft, 5 bedroom, 4 full baths, single-story home with pool and 2 Car attached garage in Richland Park. Large kitchen with large island built in desk, china cabinet and tons of storage with walk-in pantry and easy access to back patio and pool makes this the ultimate entertaining home. Over sized dining room with easy access to kitchen with large widows with tons of natural light. Large den with beautiful fireplace, vaulted ceilings and built-ins. This home boasts tons of storage. Beautiful built-ins throughout the home. Primary suite is large with spacious bathroom featuring large tub, and separate shower with double heads and double sinks with toilet closet and walk-in closet. New carpet in primary and 2 bedrooms 2026. New exterior paint. Roof and fence replaced in 2020. Oven and microwave replaced in 2021. Pool equipment replaced in 2021. Pool replastered in 2023. Tankless water heater replaced 2021 and standard water heater in 2022. Neighborhood features local elementary with community playground and tennis courts. Easy access to Richland College and major highways. If entertaining and storage are important this is the home for you.
Sold
Price Unknown
611 Harvest Glen Dr, Richardson, TX 75081
5beds
3,106sqft
Single Family Residence
Built in 1977
9,147 Square Feet Lot
$567,700 Zestimate®
$--/sqft
$4,041 Estimated rent
Home value
$567,700
$539,000 - $596,000
$4,041/mo
Zestimate® history
Owner options
List your home for rent
$4,041/mo
Rent Zestimate®
Find your next renter with Zillow Rental Manager. Plus, with online applications, you can quickly screen prospective tenants – for free.
$4,041/mo
Rent Zestimate®
Refinance and save
Refinancing to a lower rate could help reduce your monthly payments and save thousands over the life of the loan.
Explore your selling options
Work with a Zillow partner agent
Leverage their expertise and Zillow's premium Showcase listings to get your home seen by more buyers.
Get startedList with your own agent
Get your home in front of millions of buyers by listing it on Zillow.
Learn how to do itSell it yourself
Take full control of how buyers see your home on Zillow by listing For Sale by Owner (FSBO).
List your homeWhat's special
New exterior paintOversized dining roomBuilt-ins throughout the homeBuilt in deskTons of storageSpacious bathroomVaulted ceilings
Zillow last checked:
Listing updated:
Listed by:
Joni Smith 0636940 817-240-5461,
We Sell Texas 817-240-5461
Bought with:
Sean Hooper, 0653568
Dave Perry Miller Real Estate
Source: NTREIS,MLS#: 21251186
Facts & features
Interior
Bedrooms & bathrooms
- Bedrooms: 5
- Bathrooms: 4
- Full bathrooms: 4
Primary bedroom
- Features: Built-in Features, Ceiling Fan(s), Jetted Tub, Sitting Area in Primary, Separate Shower, Walk-In Closet(s)
- Level: First
- Dimensions: 18 x 15
Bedroom
- Level: First
- Dimensions: 11 x 10
Bedroom
- Level: First
- Dimensions: 14 x 14
Bedroom
- Level: First
- Dimensions: 11 x 12
Bedroom
- Level: First
- Dimensions: 12 x 13
Breakfast room nook
- Level: First
- Dimensions: 12 x 11
Dining room
- Level: First
- Dimensions: 17 x 12
Kitchen
- Features: Eat-in Kitchen, Granite Counters, Kitchen Island
- Level: First
- Dimensions: 17 x 10
Living room
- Features: Built-in Features, Fireplace
- Level: First
- Dimensions: 22 x 16
Utility room
- Features: Built-in Features, Utility Room
- Level: First
- Dimensions: 12 x 8
Heating
- Natural Gas
Cooling
- Central Air, Ceiling Fan(s), Electric
Appliances
- Included: Dishwasher, Electric Cooktop, Electric Oven, Disposal, Gas Water Heater, Microwave, Refrigerator, Vented Exhaust Fan
- Laundry: Washer Hookup, Dryer Hookup, ElectricDryer Hookup, Laundry in Utility Room
Features
- Built-in Features, Decorative/Designer Lighting Fixtures, Double Vanity, Eat-in Kitchen, Granite Counters, High Speed Internet, Kitchen Island, Open Floorplan, Paneling/Wainscoting, Cable TV, Vaulted Ceiling(s), Walk-In Closet(s)
- Flooring: Carpet, Ceramic Tile, Engineered Hardwood, Tile
- Has basement: No
- Number of fireplaces: 1
- Fireplace features: Gas Starter, Masonry
Interior area
- Total interior livable area: 3,106 sqft
Property
Parking
- Total spaces: 2
- Parking features: Alley Access, Driveway, Garage, Garage Door Opener, Inside Entrance, On Street
- Attached garage spaces: 2
Accessibility
- Accessibility features: Accessible Full Bath
Features
- Levels: One
- Stories: 1
- Exterior features: Lighting, Other, Rain Gutters
- Has private pool: Yes
- Pool features: Gunite, In Ground, Outdoor Pool, Pool, Private, Pool Sweep
- Fencing: Wood,Wrought Iron
Lot
- Size: 9,147 Square Feet
- Features: Interior Lot, Landscaped, Subdivision, Sprinkler System
Details
- Parcel number: 42211750230220000
Construction
Type & style
- Home type: SingleFamily
- Architectural style: Traditional,Detached
- Property subtype: Single Family Residence
Materials
- Unknown
- Foundation: Slab
- Roof: Composition
Condition
- Resale
- Year built: 1977
Utilities & green energy
- Sewer: Public Sewer
- Water: Public
- Utilities for property: Electricity Connected, Natural Gas Available, Phone Available, Sewer Available, Separate Meters, Underground Utilities, Water Available, Cable Available
Community & HOA
Community
- Features: Curbs, Sidewalks
- Security: Security System Owned
- Subdivision: Richland Park East 02 Sec Rev
HOA
- Has HOA: No
Location
- Region: Richardson
Financial & listing details
- Tax assessed value: $542,820
- Annual tax amount: $13,110
- Date on market: 4/30/2026
- Cumulative days on market: 91 days
- Listing terms: Cash,Conventional,FHA
Price history
| Date | Event | Price |
|---|---|---|
| 9/1/2026 | Sold | -- |
Source: NTREIS #21251186 Report a problem | ||
| 8/21/2026 | Pending sale | $580,000$187/sqft |
Source: NTREIS #21251186 Report a problem | ||
| 7/30/2026 | Contingent | $580,000$187/sqft |
Source: NTREIS #21251186 Report a problem | ||
| 7/10/2026 | Price change | $580,000-0.9%$187/sqft |
Source: NTREIS #21251186 Report a problem | ||
| 6/24/2026 | Price change | $584,999-0.8%$188/sqft |
Source: NTREIS #21251186 Report a problem | ||
| 5/27/2026 | Price change | $589,999-1.6%$190/sqft |
Source: NTREIS #21251186 Report a problem | ||
| 4/30/2026 | Listed for sale | $599,500+5.2%$193/sqft |
Source: NTREIS #21251186 Report a problem | ||
| 3/8/2023 | Sold | -- |
Source: NTREIS #20227803 Report a problem | ||
| 2/9/2023 | Pending sale | $569,900$183/sqft |
Source: NTREIS #20227803 Report a problem | ||
| 1/21/2023 | Contingent | $569,900$183/sqft |
Source: NTREIS #20227803 Report a problem | ||
| 1/6/2023 | Listed for sale | $569,900+54.1%$183/sqft |
Source: NTREIS #20227803 Report a problem | ||
| 4/11/2017 | Sold | -- |
Source: Agent Provided Report a problem | ||
| 2/28/2017 | Pending sale | $369,900$119/sqft |
Source: B.P.H. Realty, LLC. #13544832 Report a problem | ||
| 2/24/2017 | Listed for sale | $369,900$119/sqft |
Source: B.P.H. Realty, LLC. #13544832 Report a problem | ||
Public tax history
| Year | Property taxes | Tax assessment |
|---|---|---|
| 2025 | $3,861 -2% | $542,820 |
| 2024 | $3,939 -13.4% | $542,820 +8.6% |
| 2023 | $4,550 +7% | $499,890 |
| 2022 | $4,250 +1.7% | $499,890 +32.6% |
| 2021 | $4,179 -2.5% | $377,100 |
| 2020 | $4,288 -0.5% | $377,100 |
| 2019 | $4,308 -0.7% | $377,100 +0% |
| 2018 | $4,337 -34.7% | $377,000 +10.6% |
| 2017 | $6,639 +10.7% | $340,740 +28.8% |
| 2016 | $5,999 +19.3% | $264,460 +3.2% |
| 2015 | $5,029 | $256,370 +16.3% |
| 2014 | $5,029 | $220,470 |
| 2013 | -- | -- |
| 2012 | -- | -- |
| 2011 | -- | -- |
| 2010 | -- | -- |
| 2009 | -- | -- |
| 2008 | -- | -- |
| 2007 | -- | -- |
| 2005 | -- | -- |
| 2004 | -- | -- |
| 2003 | -- | -- |
| 2002 | -- | -- |
| 2001 | -- | -- |
Find assessor info on the county website
Neighborhood: Richland Park
Nearby homes
- $420,7003 bd2 ba2.6k sqft613 Harvest Glen Dr, Richardson, TX 75081Off Market
- $516,5005 bd3 ba2.4k sqft609 Harvest Glen Dr, Richardson, TX 75081Off Market
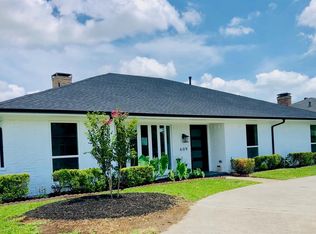
- $508,9004 bd3 ba2.7k sqft610 Tiffany Trl, Richardson, TX 75081Off Market

- $416,5003 bd3 ba2.4k sqft607 Harvest Glen Dr, Richardson, TX 75081Off Market
- $465,9004 bd3 ba2.3k sqft615 Harvest Glen Dr, Richardson, TX 75081Off Market
- $--3 bd3 ba3k sqft612 Tiffany Trl, Richardson, TX 75081Sold
- $512,1004 bd3 ba3.4k sqft608 Tiffany Trl, Richardson, TX 75081Off Market
- $449,5003 bd3 ba2.4k sqft610 Harvest Glen Dr, Richardson, TX 75081Off Market
Nearby schools
GreatSchools rating
- 5/10Richland Elementary SchoolGrades: PK-6Distance: 0.4 mi
- 2/10Liberty Junior High School STEM AcademyGrades: 7-8Distance: 1 mi
- 4/10Berkner High SchoolGrades: 9-12Distance: 1.8 mi
Schools provided by the listing agent
- Elementary: Richland
- Middle: Apollo
- High: Berkner
- District: Richardson ISD
Source: NTREIS. This data may not be complete. We recommend contacting the local school district to confirm school assignments for this home.
Get a cash offer in 3 minutes
Find out how much your home could sell for in as little as 3 minutes with a no-obligation cash offer.
Estimated market value
$567,700
Get a cash offer in 3 minutes
Find out how much your home could sell for in as little as 3 minutes with a no-obligation cash offer.
Estimated market value
$567,700
- Texas
- Dallas County
- Richardson
- 75081
- Richland Park
- 611 Harvest Glen Dr
