Skip main navigation
Sold for $550,000
  • $550,000

    611 Hermitage St, Philadelphia, PA 19128

    4beds
    3,595sqft
    Single Family Residence
    Built in 1900
    3,640 Square Feet Lot
    $631,400 Zestimate®
    $153/sqft
    $3,830 Estimated rent

    Home value

    $631,400

    $594,000 - $676,000

    $3,830/mo

    Zestimate® history
    Loading
    Loading...

    Owner options

    List your home for rent

    $3,830/mo

    Rent Zestimate®

    Find your next renter with Zillow Rental Manager. Plus, with online applications, you can quickly screen prospective tenants – for free.

    Learn more

    $3,830/mo

    Rent Zestimate®

    Refinance and save

    $3,415/mo

    Est. payment

    Refinancing to a lower rate could help reduce your monthly payments and save thousands over the life of the loan.

    See today's rates

    $3,415/mo

    Est. payment

    Explore your selling options

    Work with a Zillow partner agent

    Leverage their expertise and Zillow's premium Showcase listings to get your home seen by more buyers.

    Get started

    List with your own agent

    Get your home in front of millions of buyers by listing it on Zillow.

    Learn how to do it

    Sell it yourself

    Take full control of how buyers see your home on Zillow by listing For Sale by Owner (FSBO).

    List your home

    What's special

    Sleek updatesFinished basementCavernous finished basementWissahickon state parkClassic white cabinetryNew plumbingSliding doors
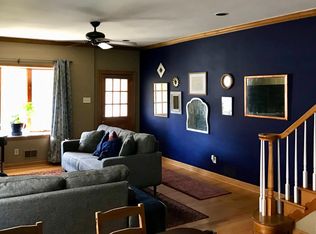
    AMAZING NEW PRICE $50,000 BELOW ORIGINAL ASKING! The home you've been dreaming of! Stunning, sleek updates, sprawling 2750sf layout plus a finished basement, coveted 2-car off-street parking, and a serene neighborhood setting steps to Wissahickon State Park. Nearly $300,000 in recent improvements! Arresting curb appeal with inviting front porch, classic Mansard roof with dormer, dentil crown molding, earthy stucco, chic wrought-iron railings, Trex high-performance decking. Wide-open main floor layout with impeccable sight-lines, magnificent front, back, and side natural light, deep 14” sills and ledges, handsome white-oak floors, floating fireplace with striking floor-to-ceiling slate surround. Sizeable dining area comfortably accommodates 8. Main-floor powder room. Amazing kitchen featuring massive 6’ island with waterfall edges and deep in-island sink, designer over-island fixture, dazzling quartz surfaces with beautiful marble-look veining, classic white cabinetry including 96” pantry, timeless black-tile backsplash, stainless Frigidaire appliance package including 5-burner gas range, vent hood, French-door fridge with in-door ice and water dispenser, hidden under-counter microwave. Bonus main-floor family room offers a convenient, second full living area with sliding doors to expansive Trex deck, extended rear yard with privacy fence, mature evergreens, new concrete parking pads. Second-floor guest bedrooms with exquisite architectural details, superb light, arches, millwork. Sumptuous second-floor bath with dramatic floor-to-ceiling hexagonal porcelain tile, floating vanity with drawers, soak tub and shower with hand-held, frameless glass partition. Astounding third-floor owner’s paradise with soaring 15’ vaulted ceilings, massive sleeping quarters with nooks and hanging fixtures, barn door to walk-in dream closet with drawers and organizers. Ritz-Carlton owner’s bath with double-bowl vanity, backlit mirror, enormous walk-in shower with frameless-glass entry, creamy floor-to-ceiling porcelain tile, double niches, rainhead shower, brushed gold fixtures. Cavernous finished basement offers outstanding storage or abundant flex space for a third rec area or gym. New plumbing, electric, HVAC, insulation, windows, roof, sidewalks, parking pad, and composite decking. This one checks off every possible box! Shows beautifully!

    Zillow last checked:

    Listing updated:

    Listed by:

    Matthew Greene 717-385-9556,

    Coldwell Banker Realty

    Bought with:

    Bob Kelley, RS284245

    Compass RE

    Anthony Philipps, RS326727

    Compass RE

    Source: Bright MLS,MLS#: PAPH2210618MLS Logo

    Facts & features

    Interior

    Bedrooms & bathrooms
    • Bedrooms: 4
    • Bathrooms: 3
    • Full bathrooms: 2
    • 1/2 bathrooms: 1
    • Main level bathrooms: 1
    Basement
    • Area: 800
    Heating
    • Hot Water, Natural Gas
    Cooling
    • Central Air, Natural Gas
    Appliances
    • Included: Gas Water Heater
    • Laundry: In Basement, Hookup
    Features
    • Flooring: Luxury Vinyl, Ceramic Tile
    • Basement: Other,Finished
    • Has fireplace: Yes
    • Fireplace features: Electric
    Interior area
    • Total structure area: 3,595
    • Total interior livable area: 3,595 sqft
    • Finished area above ground: 2,795
    • Finished area below ground: 800

    Property

    Parking
    • Total spaces: 2
    • Parking features: Driveway, Off Street
    • Has uncovered spaces: Yes
    Accessibility
    • Accessibility features: None
    Features
    • Levels: Three
    • Stories: 3
    • Pool features: None
    Lot
    • Size: 3,640 sqft
    • Dimensions: 25.00 x 146.00
    Details
    • Additional structures: Above Grade, Below Grade
    • Parcel number: 213286200
    • Zoning: RSA3
    • Special conditions: Standard

    Construction

    Type & style
    • Home type: SingleFamily
    • Architectural style: Straight Thru
    • Property subtype: Single Family Residence
    • Attached to another structure: Yes
    Materials
    • Masonry
    • Foundation: Concrete Perimeter
    • Roof: Asphalt,Rubber
    Condition
    • Excellent
    • New construction: No
    • Year built: 1900
    • Major remodel year: 2022

    Utilities & green energy

    • Electric: 200+ Amp Service
    • Sewer: Public Sewer
    • Water: Public

    Community & neighborhood

    Location
    • Region: Philadelphia
    • Subdivision: Roxborough
    • Municipality: PHILADELPHIA

    Other

    Other facts
    • Listing agreement: Exclusive Right To Sell
    • Listing terms: Cash,Conventional,FHA,VA Loan
    • Ownership: Fee Simple

    Price history

    DateEventPrice
    7/14/2023Sold$550,000$153/sqft
    Source: Bright MLS #PAPH2210618 Report a problem
    6/16/2023Pending sale$550,000$153/sqft
    Source: Bright MLS #PAPH2210618 Report a problem
    6/6/2023Contingent$550,000$153/sqft
    Source: Bright MLS #PAPH2210618 Report a problem
    5/16/2023Price change$550,000-4.3%$153/sqft
    Source: Bright MLS #PAPH2210618 Report a problem
    4/15/2023Price change$575,000-4.2%$160/sqft
    Source: Bright MLS #PAPH2210618 Report a problem
    4/1/2023Listed for sale$600,000$167/sqft
    Source: Bright MLS #PAPH2210618 Report a problem
    3/15/2023Listing removed$600,000$167/sqft
    Source: Bright MLS #PAPH2210618 Report a problem
    3/10/2023Listed for sale$600,000-1.6%$167/sqft
    Source: Bright MLS #PAPH2210618 Report a problem
    12/4/2022Listing removed$609,900$170/sqft
    Source: Bright MLS #PAPH2137164 Report a problem
    11/1/2022Price change$609,900-0.8%$170/sqft
    Source: Bright MLS #PAPH2137164 Report a problem
    10/12/2022Price change$614,900-2.4%$171/sqft
    Source: Bright MLS #PAPH2137164 Report a problem
    9/8/2022Price change$630,000-2.3%$175/sqft
    Source: Bright MLS #PAPH2137164 Report a problem
    7/9/2022Listed for sale$645,000$179/sqft
    Source: Bright MLS #PAPH2137164 Report a problem
    7/8/2022Listing removed$645,000$179/sqft
    Source: Bright MLS #PAPH2102846 Report a problem
    6/21/2022Price change$645,000-1.5%$179/sqft
    Source: Bright MLS #PAPH2102846 Report a problem
    6/3/2022Price change$655,000-1.5%$182/sqft
    Source: Bright MLS #PAPH2102846 Report a problem
    5/16/2022Price change$664,900-2.2%$185/sqft
    Source: Bright MLS #PAPH2102846 Report a problem
    4/25/2022Listed for sale$680,000+177.6%$189/sqft
    Source: Bright MLS #PAPH2102846 Report a problem
    10/4/2021Sold$245,000-3.9%$68/sqft
    Source: Public Record Report a problem
    9/10/2020Listing removed--
    Source: Auction.com Report a problem
    7/8/2020Listed for sale--
    Source: Auction.com Report a problem
    4/14/2020Listing removed--
    Source: Auction.com Report a problem
    12/14/2019Price change$254,955-0.1%$71/sqft
    Source: Auction.com Report a problem
    12/8/2019Price change$255,108+0.4%$71/sqft
    Source: Auction.com Report a problem
    12/4/2019Price change$253,984+64.5%$71/sqft
    Source: Auction.com Report a problem
    12/1/2019Listed for sale$154,381+34.2%$43/sqft
    Source: Auction.com Report a problem
    12/24/1998Sold$115,000+76.9%$32/sqft
    Source: Public Record Report a problem
    6/24/1998Sold$65,000$18/sqft
    Source: Public Record Report a problem

    Public tax history

    YearProperty taxesTax assessment
    2025$7,688 +26.4%$549,200 +26.4%
    2024$6,084 $434,600
    2023$6,084 +94.6%$434,600
    2022$3,126 --
    2021$3,126 +3.6%--
    2018$3,017 --
    2017$3,017 +7.5%--
    2016$2,805 --
    2015$2,805 --
    2014$2,805 +4.5%$200,400 +755.5%
    2012$2,685 $23,424
    2011-- $23,424
    2010-- $23,424
    2009-- $23,424
    2008-- $23,424
    2007-- $23,424
    2006-- $23,424
    2005-- $23,424
    2004-- $23,424 +2.8%
    2003-- $22,784
    2002-- $22,784 +7.9%
    2000-- $21,120
    1999-- $21,120

    Find assessor info on the county website

    Neighborhood: Roxborough

    Nearby schools

    GreatSchools rating
    Schools provided by the listing agent
    • District: The School District Of Philadelphia

    Source: Bright MLS. This data may not be complete. We recommend contacting the local school district to confirm school assignments for this home.

    Get a cash offer in 3 minutes
    Find out how much your home could sell for in as little as 3 minutes with a no-obligation cash offer.
    Estimated market value
    $631,400
    Get a cash offer in 3 minutes
    Find out how much your home could sell for in as little as 3 minutes with a no-obligation cash offer.
    Estimated market value
    $631,400