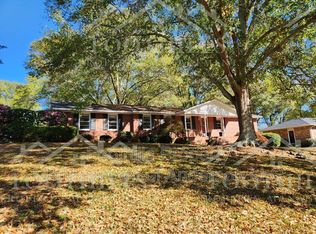
Nestled in one of the most desirable and established areas of Anderson, this classic three-bedroom, two-bathroom brick ranch captures the essence of timeless Southern living - and it's much more than just charm. Located near Anderson University and the vibrant Greenville Street, this home offers both convenience and character in one remarkable package.
From the moment you arrive, you can feel the welcoming warmth that has defined this property. It has been the backdrop for family gatherings, laughter, and memories that filled its walls with life. Now, it's ready to open its doors to a new family eager to write their own story within its solid and enduring framework.
Inside, the home boasts a den anchored by a brick fireplace - perfect for cozy evenings or relaxed weekends. A sunroom extends off the main living space, bathing the home in natural light and offering peaceful views of the spacious backyard - a wonderful spot for morning coffee or afternoon reading. The L-shaped kitchen provides ample cabinet space and an efficient layout, with an adjoining laundry area that adds to the home's functionality. A small entry foyer opens gracefully into the living and dining combination, creating a flow for entertaining and family gatherings. Throughout the home, beautiful hardwood floors offer warmth and charm, hinting at the quality craftsmanship that defines this residence.
All pictured rooms with carpet have finished hardwood floors underneath. The garage provides convenient parking and additional storage, while the large lot gives plenty of room for gardening and outdoor activities. Its single-level layout ensures easy accessibility, and the solid brick construction contributes to energy efficiency - a feature every homeowner will appreciate. If you're looking for charm, single-level living in a walkable established neighborhood, this is truly a rare opportunity.
For sale
$274,900
611 Heyward Rd, Anderson, SC 29621
3beds
1,778sqft
Single Family Residence
Built in 1968
0.58 Acres Lot
$272,200 Zestimate®
$155/sqft
$-- HOA
What's special
Brick fireplaceBeautiful hardwood floorsNatural lightAdjoining laundry area
- 309 days
- 763
- 57
Zillow last checked:
Listing updated:
Listed by:
David Locke 864-940-0575,
Western Upstate Keller William
Source: WUMLS,MLS#: 20294521 Originating MLS: Western Upstate Association of Realtors
Originating MLS: Western Upstate Association of RealtorsFacts & features
Interior
Bedrooms & bathrooms
- Bedrooms: 3
- Bathrooms: 2
- Full bathrooms: 2
- Main level bathrooms: 2
- Main level bedrooms: 3
Rooms
- Room types: Sunroom
Primary bedroom
- Level: Main
- Dimensions: 14.5x10.5
Bedroom 2
- Level: Main
- Dimensions: 11.5x10
Bedroom 3
- Level: Main
- Dimensions: 14.5x10
Primary bathroom
- Level: Main
- Dimensions: 5x7.5
Bathroom
- Level: Main
- Dimensions: 7.5x7
Den
- Level: Main
- Dimensions: 20.5x18
Garage
- Level: Main
- Dimensions: 18x9
Kitchen
- Level: Main
- Dimensions: 15x11.5
Laundry
- Level: Main
- Dimensions: 6x10
Living room
- Level: Main
- Dimensions: 11.5x19
Sunroom
- Level: Main
- Dimensions: 15x10
Heating
- Central, Electric
Cooling
- Central Air, Electric
Appliances
- Included: Dryer, Dishwasher, Gas Water Heater, Refrigerator, Smooth Cooktop, Washer
- Laundry: Washer Hookup, Electric Dryer Hookup
Features
- Bookcases, Built-in Features, Ceiling Fan(s), Fireplace, Laminate Countertop, Bath in Primary Bedroom, Main Level Primary, Pull Down Attic Stairs, Cable TV, Walk-In Shower, Window Treatments
- Flooring: Carpet, Hardwood, Laminate
- Windows: Blinds, Storm Window(s), Wood Frames
- Basement: None,Crawl Space
- Has fireplace: Yes
Interior area
- Total structure area: 1,778
- Total interior livable area: 1,778 sqft
Property
Parking
- Total spaces: 2
- Parking features: Attached, Garage, Driveway, Garage Door Opener
- Attached garage spaces: 2
Accessibility
- Accessibility features: Low Threshold Shower
Features
- Levels: One
- Stories: 1
- Patio & porch: Front Porch, Porch
- Exterior features: Fence, Porch, Storm Windows/Doors
- Fencing: Yard Fenced
- Waterfront features: None
Lot
- Size: 0.58 Acres
- Features: Corner Lot, City Lot, Gentle Sloping, Hardwood Trees, Subdivision, Sloped
Details
- Parcel number: 1480702001
Construction
Type & style
- Home type: SingleFamily
- Architectural style: Ranch
- Property subtype: Single Family Residence
Materials
- Brick
- Foundation: Crawlspace
- Roof: Composition,Shingle
Condition
- Year built: 1968
Utilities & green energy
- Sewer: Public Sewer
- Water: Public
- Utilities for property: Electricity Available, Natural Gas Available, Sewer Available, Water Available, Cable Available, Underground Utilities
Community & HOA
Community
- Security: Security System Leased, Smoke Detector(s)
- Subdivision: Kingsley Hills
HOA
- Has HOA: No
- Services included: None
Location
- Region: Anderson
Financial & listing details
- Price per square foot: $155/sqft
- Tax assessed value: $175,420
- Annual tax amount: $993
- Date on market: 11/7/2025
- Cumulative days on market: 287 days
- Listing agreement: Exclusive Right To Sell
Estimated market value
$272,200
$259,000 - $286,000
$1,647/mo
Price history
| Date | Event | Price |
|---|---|---|
| 6/24/2026 | Listed for sale | $274,900$155/sqft |
Source:  WUMLS #20294521 Report a problem WUMLS #20294521 Report a problem | ||
| 6/1/2026 | Pending sale | $274,900$155/sqft |
Source: WUMLS #20294521 Report a problem | ||
| 4/25/2026 | Price change | $274,900-0.8%$155/sqft |
Source: WUMLS #20294521 Report a problem | ||
| 11/21/2025 | Price change | $277,000-6.7%$156/sqft |
Source: WUMLS #20294521 Report a problem | ||
| 11/8/2025 | Listed for sale | $297,000$167/sqft |
Source: WUMLS #20294521 Report a problem | ||
Public tax history
| Year | Property taxes | Tax assessment |
|---|---|---|
| 2025 | $2,683 +2.9% | $7,020 |
| 2024 | $2,607 | $7,020 |
| 2023 | $2,607 +1.7% | $7,020 |
| 2022 | $2,564 +4.2% | $7,020 +14.3% |
| 2021 | $2,460 +217.8% | $6,140 |
| 2020 | $774 | $6,140 |
| 2019 | $774 | $6,140 |
| 2018 | $774 -0.9% | $6,140 -33.3% |
| 2017 | $781 | $9,210 +59.6% |
| 2016 | -- | $5,770 |
| 2015 | -- | $5,770 |
| 2014 | -- | $5,770 |
| 2013 | -- | $5,770 |
| 2012 | -- | $5,770 |
| 2011 | -- | $5,770 |
| 2010 | -- | $5,770 |
| 2009 | -- | $5,770 |
| 2008 | -- | $5,770 |
| 2007 | -- | $5,770 +64.4% |
| 2006 | -- | $3,510 |
| 2005 | -- | $3,510 |
| 2004 | -- | $3,510 |
| 2003 | -- | $3,510 +18.2% |
| 2002 | -- | $2,970 |
| 2001 | -- | $2,970 |
| 2000 | -- | $2,970 |
Find assessor info on the county website
Monthly payment
Est. payment
Payment breakdown
Explore the cost of this home by adjusting the details. Changes won't be saved.Climate risks
Neighborhood: 29621
Nearby schools
Schools provided by the listing agent
- Elementary: Calhoun Elem
- Middle: Mccants Middle
- High: Tl Hanna High
Source: WUMLS. This data may not be complete. We recommend contacting the local school district to confirm school assignments for this home.
Similar homes
- $300,0003 bd2 ba1.7k sqft230 Northridge Dr, Anderson, SC 29621For Sale
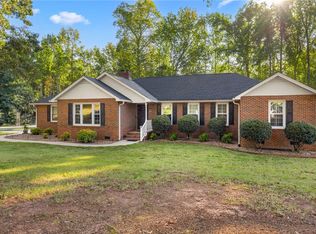 MLS ID #20306058, Jennifer Hudson, Keller Williams DRIVE. WUMLS
 - $250,0004 bd2 ba2.2k sqft1103 Greenacres, Anderson, SC 29621For Sale
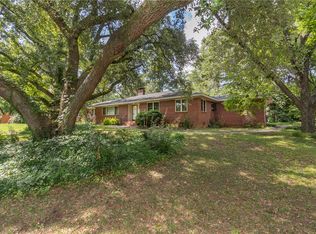 MLS ID #20304139, Chappelear and Associates, Western Upstate Keller William. WUMLS
 - $274,9003 bd3 ba2.4k sqft23 Gilmer Dr, Anderson, SC 29621For Sale
 MLS ID #20304928, Nick Huscroft, Chosen Realty, LLC. WUMLS
 - $245,0003 bd2 ba1.8k sqft2807 Bellview Rd, Anderson, SC 29621For Sale
 MLS ID #20304953, Karmell Clark, EXP Realty LLC. WUMLS
