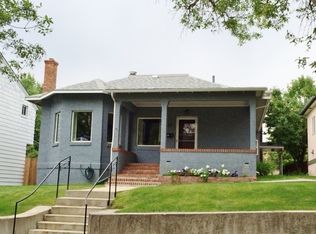
Welcome to this charming Victorian home nestled in the historic West side of town. This 3 bedroom 1 and a half bath home has great character and history. The main floor features a large kitchen with ample space for cooking and entertaining. The dining and living room adjoin the kitchen and provide a relaxing area with a wood fireplace. A half bath, laundry and the porch/mudroom round out the main floor. Large windows and original hardwood floors throughout make this home special. Upstairs you will find three bedrooms and the main bath along with a bonus room for an office, hobby room or play area. The unique wine cellar and seating area located downstairs provides a great space for winding down. Out back you will find the garage, fenced yard and patio. Close to recreation, trail systems and a short walk to downtown. This home is right up the block from Hawthorne Elementary School and many other schools in the area.
Closed
Zillow last checked:
Listing updated:
Bought with:
Brittany Cortez, RRE-RBS-LIC-99061
Windermere - Helena
Source: MRMLS,MLS#: 30031001
Price history
| Date | Event | Price |
|---|---|---|
| 1/31/2025 | Sold | -- |
Source:  MRMLS #30031001 Report a problem MRMLS #30031001 Report a problem | ||
| 9/23/2024 | Price change | $579,000-1.7%$266/sqft |
Source: MRMLS #30031001 Report a problem | ||
| 7/24/2024 | Listed for sale | $589,000-1.7%$271/sqft |
Source: MRMLS #30031001 Report a problem | ||
| 6/10/2024 | Listing removed | -- |
Source: MRMLS #30025896 Report a problem | ||
| 5/14/2024 | Listed for sale | $599,000+33.4%$275/sqft |
Source: MRMLS #30025896 Report a problem | ||
| 10/29/2021 | Sold | -- |
Source: MRMLS #22113833 Report a problem | ||
| 9/17/2021 | Contingent | $449,000$206/sqft |
Source: MRMLS #22113833 Report a problem | ||
| 9/11/2021 | Price change | $449,000-4.4%$206/sqft |
Source: MRMLS #22113833 Report a problem | ||
| 8/27/2021 | Listed for sale | $469,900$216/sqft |
Source: MRMLS #22113833 Report a problem | ||
| 10/9/2015 | Sold | -- |
Source: MRMLS #1293074 Report a problem | ||
| 5/3/2011 | Sold | -- |
Source: Public Record Report a problem | ||
| 7/28/2009 | Sold | -- |
Source: Agent Provided Report a problem | ||
Sell for more on Zillow
Get a Zillow Showcase℠ listing at no additional cost and you could sell for .
$581,100
2% more
+$11,622
With Zillow Showcase(estimated)
$592,722
