Skip main navigation
Sold for $619,000
  • $619,000

    611 Hosmer St, Marlborough, MA 01752

    4beds
    2,164sqft
    Single Family Residence
    Built in 1961
    0.29 Acres Lot
    $707,800 Zestimate®
    $286/sqft
    $4,370 Estimated rent

    Home value

    $707,800

    $672,000 - $743,000

    $4,370/mo

    Zestimate® history
    Loading
    Loading...

    Owner options

    List your home for rent

    $4,370/mo

    Rent Zestimate®

    Find your next renter with Zillow Rental Manager. Plus, with online applications, you can quickly screen prospective tenants – for free.

    Learn more

    $4,370/mo

    Rent Zestimate®

    Refinance and save

    $3,858/mo

    Est. payment

    Refinancing to a lower rate could help reduce your monthly payments and save thousands over the life of the loan.

    See today's rates

    $3,858/mo

    Est. payment

    Explore your selling options

    Work with a Zillow partner agent

    Leverage their expertise and Zillow's premium Showcase listings to get your home seen by more buyers.

    Get started

    List with your own agent

    Get your home in front of millions of buyers by listing it on Zillow.

    Learn how to do it

    Sell it yourself

    Take full control of how buyers see your home on Zillow by listing For Sale by Owner (FSBO).

    List your home

    What's special

    Separate home office spacePrivate fenced in yardHardwood floorsWood beamed ceilingBuilt in bookcasesNewly renovated kitchenGranite counters
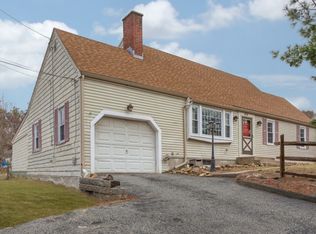
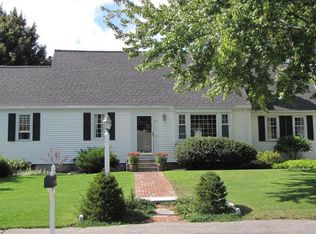
    Open Houses CANCELED, Offer has been accepted.Move right in and start enjoying this 4 bed,2 full bath Cape style home with 1car garage in East Marlborough. The first floor offers a sundrenched living room with fireplace, built in bookcases and hardwood floors, open to the dining room. Relish in your newly renovated kitchen with granite counters, glass tile backsplash, glass faced cabinetry, pantry, wood beamed ceiling and a charming Dutch door to a spacious screened porch that overlooks your private fenced in yard, complete with patio and mature landscaping. Down the hall you will find a full bath and two generous sized bedrooms. The second floor boasts a large primary bedroom, fourth bedroom and second full bath. There is finished bonus space in the lower level with an additional fireplace, as well as, separate home office space or gym. Central air is sure to keep you cool all summer long. The town beach, complete with park & basketball court is a stone’s throw away.

    Zillow last checked:

    Listing updated:

    Listed by:

    Stacy Harrington 508-333-3782,

    Bridge Realty 508-400-6725

    Bought with:

    Diane B. Sullivan

    Coldwell Banker Realty - Framingham

    Source: MLS PIN,MLS#: 73124609

    Facts & features

    Interior

    Bedrooms & bathrooms
    • Bedrooms: 4
    • Bathrooms: 2
    • Full bathrooms: 2
    Bathroom 1
    • Features: Bathroom - Full
    Bathroom 2
    • Features: Bathroom - Full
    Kitchen
    • Features: Flooring - Stone/Ceramic Tile, Stainless Steel Appliances, Gas Stove
    Living room
    • Features: Flooring - Wood, Window(s) - Picture
    Heating
    • Forced Air, Natural Gas
    Cooling
    • Central Air
    Appliances
    • Included: Range, Dishwasher, Washer, Dryer, ENERGY STAR Qualified Refrigerator
    Features
    • Flooring: Wood, Tile
    • Windows: Insulated Windows
    • Basement: Finished
    • Number of fireplaces: 2
    • Fireplace features: Living Room
    Interior area
    • Total structure area: 2,164
    • Total interior livable area: 2,164 sqft

    Property

    Parking
    • Total spaces: 5
    • Parking features: Attached, Paved Drive, Off Street
    • Attached garage spaces: 1
    • Uncovered spaces: 4
    Features
    • Patio & porch: Screened, Patio
    • Exterior features: Porch - Screened, Patio
    • Fencing: Fenced/Enclosed
    • Waterfront features: Lake/Pond, Walk to, 1/10 to 3/10 To Beach, Beach Ownership(Public)
    Lot
    • Size: 0.29 Acres
    • Features: Gentle Sloping
    Details
    • Parcel number: M:007 B:058 L:000,607668
    • Zoning: res

    Construction

    Type & style
    • Home type: SingleFamily
    • Architectural style: Cape
    • Property subtype: Single Family Residence
    Materials
    • Frame
    • Foundation: Concrete Perimeter
    • Roof: Shingle
    Condition
    • Year built: 1961

    Utilities & green energy

    • Electric: 200+ Amp Service
    • Sewer: Public Sewer
    • Water: Public
    • Utilities for property: for Gas Range

    Community & HOA

    Community
    • Features: Shopping, Tennis Court(s), Park, Walk/Jog Trails, Stable(s), Golf, Bike Path
    HOA
    • Has HOA: No
    Location
    • Region: Marlborough

    Financial & listing details

    • Price per square foot: $286/sqft
    • Tax assessed value: $494,000
    • Annual tax amount: $5,701
    • Date on market: 1/24/2026

    Price history

    DateEventPrice
    7/27/2023Sold$619,000+12.6%$286/sqft
    Source: MLS PIN #73124609 Report a problem
    6/14/2023Listed for sale$549,900+31.6%$254/sqft
    Source: MLS PIN #73124609 Report a problem
    7/30/2018Sold$418,000-1.6%$193/sqft
    Source: Public Record Report a problem
    6/11/2018Pending sale$424,900$196/sqft
    Source: Coldwell Banker Residential Brokerage - Sudbury #72336680 Report a problem
    5/31/2018Listed for sale$424,900+18.7%$196/sqft
    Source: Coldwell Banker Residential Brokerage - Sudbury #72336680 Report a problem
    2/25/2015Sold$358,000-1.9%$165/sqft
    Source: Public Record Report a problem
    12/29/2014Pending sale$365,000$169/sqft
    Source: Comrie Real Estate, Inc. #71776143 Report a problem
    12/11/2014Listed for sale$365,000+21.7%$169/sqft
    Source: Comrie Real Estate, Inc. #71776143 Report a problem
    11/29/2010Listing removed$299,900$139/sqft
    Source: NCI #71090854 Report a problem
    9/24/2010Listed for sale$299,900+9.7%$139/sqft
    Source: NCI #71090854 Report a problem
    8/19/2010Sold$273,500-8.8%$126/sqft
    Source: Public Record Report a problem
    6/19/2010Price change$299,900-3.2%$139/sqft
    Source: Connor E. Comrie #71090854 Report a problem
    6/5/2010Listed for sale$309,900$143/sqft
    Source: Connor E. Comrie #71090854 Report a problem

    Public tax history

    YearProperty taxesTax assessment
    2025$5,750 +5%$583,200 +9%
    2024$5,477 -3.9%$534,900 +8.3%
    2023$5,701 +5.4%$494,000 +19.8%
    2022$5,408 +0.6%$412,200 +5.8%
    2021$5,375 +2%$389,500 +4.8%
    2020$5,272 +2.5%$371,800 +1.7%
    2019$5,143 -1.1%$365,500 +2.8%
    2018$5,202 +3.3%$355,600 +8.2%
    2017$5,034 +7.6%$328,600 +7.7%
    2016$4,680 +2.3%$305,100 +5.1%
    2015$4,577 +3.2%$290,400 +5.5%
    2014$4,433 +1.2%$275,200 -5.8%
    2013$4,380 +2.9%$292,000 +1.5%
    2012$4,258 +4.8%$287,700 -1.3%
    2011$4,062 +1.6%$291,400 -2.3%
    2010$4,000 -4.8%$298,300 -9.4%
    2009$4,202 +3.6%$329,300 +3.3%
    2008$4,056 -4.2%$318,900 -4.7%
    2007$4,233 +6%$334,600 +2.9%
    2006$3,995 +5%$325,300 +17.9%
    2005$3,803 +12.1%$276,000 +5%
    2004$3,391 +2%$262,900 +3.7%
    2003$3,325 +13%$253,600 +28.4%
    2001$2,943 +6.9%$197,500 +17%
    2000$2,753 +9.9%$168,800 +14.1%
    1998$2,504 $147,900
    Find assessor info on the county website

    Neighborhood: Kings View/ Miles Standish

    Nearby schools

    GreatSchools rating
    Schools provided by the listing agent
    • Elementary: Jaworek
    • Middle: Whitcomb, Amsa
    • High: Marlborough Hs

    Source: MLS PIN. This data may not be complete. We recommend contacting the local school district to confirm school assignments for this home.

    Get a cash offer in 3 minutes
    Find out how much your home could sell for in as little as 3 minutes with a no-obligation cash offer.
    Estimated market value
    $707,800
    Get a cash offer in 3 minutes
    Find out how much your home could sell for in as little as 3 minutes with a no-obligation cash offer.
    Estimated market value
    $707,800