Skip main navigation
Sold for $414,000
  • $414,000

    611 Huntington St, Brandon, FL 33511

    5beds
    1,520sqft
    Single Family Residence
    Built in 1972
    8,288 Square Feet Lot
    $409,700 Zestimate®
    $272/sqft
    $2,299 Estimated rent

    Home value

    $409,700

    $381,000 - $442,000

    $2,299/mo

    Zestimate® history
    Loading
    Loading...

    Owner options

    List your home for rent

    $2,299/mo

    Rent Zestimate®

    Find your next renter with Zillow Rental Manager. Plus, with online applications, you can quickly screen prospective tenants – for free.

    Learn more

    $2,299/mo

    Rent Zestimate®

    Refinance and save

    $2,836/mo

    Est. payment

    Refinancing to a lower rate could help reduce your monthly payments and save thousands over the life of the loan.

    See today's rates

    $2,836/mo

    Est. payment

    Explore your selling options

    Work with a Zillow partner agent

    Leverage their expertise and Zillow's premium Showcase listings to get your home seen by more buyers.

    Get started

    List with your own agent

    Get your home in front of millions of buyers by listing it on Zillow.

    Learn how to do it

    Sell it yourself

    Take full control of how buyers see your home on Zillow by listing For Sale by Owner (FSBO).

    List your home

    What's special

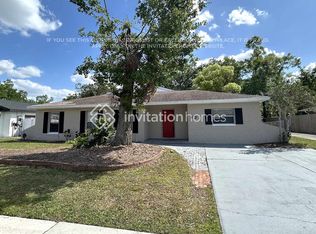
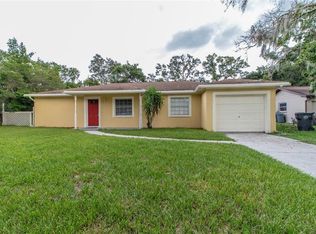
    New Price Reduction, The perfect family home awaits! Welcome to this beautifully upgraded 4-bedroom, 3-bath residence in the heart of Central Brandon, with NO HOA and NO deed restrictions.This exceptional property includes a separate mother-in-law suite or studio, featuring a brand-new kitchen, en-suite bathroom, and private entrance, making it ideal for extended family, guests, or rental income. As you enter the home, you're greeted by a spacious open floor plan, perfect for both entertaining and everyday living. The stunning, updated eat-in kitchen showcases granite countertops, solid wood cabinetry, stainless steel appliances, ample storage, and a seamless kitchen-and-dining combo.Major upgrades includes: New roof (2024),New A/C system (2022), Water heater (2022), Fully remodeled in 2024, Recessed lighting & ceiling fans throughout Fresh interior and exterior paint. The home features two primary bedrooms and three en-suite bathrooms, each beautifully finished with quartz countertops, new vanities, and walk-in showers. New impact windows flood the home with natural light while enhancing energy efficiency and adding a touch of modern elegance. Step outside to enjoy the large enclosed back porch, overlooking a private, fully fenced backyard. Situated on just under a ¼-acre lot, the expansive yard offers endless possibilities—perfect for adding a pool, entertaining, or parking your recreational toys. Prime location with easy access to Tampa, Lakeland, I-75, I-4, Downtown Tampa, MacDill AFB, shopping, and dining. Homes like this are rare—updated, spacious, versatile, and NO HOA!. Pack your bags and welcome home! Seller Motived , will assist with closing costs or buy the rate down

    Zillow last checked:

    Listing updated:

    Listing Provided by:

    Mario Baque 813-381-0707,

    HOLDING GOLDEN REAL ESTATE INC 407-850-0067

    Bought with:

    Perry Schlinz, 3337194

    EXP REALTY LLC

    Source: Stellar MLS,MLS#: TB8457255MLS LogoOriginating MLS: Suncoast Tampa

    Facts & features

    Interior

    Bedrooms & bathrooms
    • Bedrooms: 5
    • Bathrooms: 4
    • Full bathrooms: 4
    Primary bedroom
    • Features: En Suite Bathroom, Built-in Closet
    • Level: First
    • Area: 224 Square Feet
    • Dimensions: 16x14
    Bedroom 2
    • Features: Built-in Closet
    • Level: First
    • Area: 120 Square Feet
    • Dimensions: 10x12
    Bedroom 3
    • Features: Built-in Closet
    • Level: First
    • Area: 120 Square Feet
    • Dimensions: 10x12
    Bedroom 4
    • Features: En Suite Bathroom, Built-in Closet
    • Level: First
    • Area: 132 Square Feet
    • Dimensions: 11x12
    Dining room
    • Features: No Closet
    • Level: First
    • Area: 64 Square Feet
    • Dimensions: 8x8
    Kitchen
    • Features: Dual Sinks, Granite Counters, Stone Counters, No Closet
    • Level: First
    • Area: 81 Square Feet
    • Dimensions: 9x9
    Living room
    • Features: No Closet
    • Level: First
    • Area: 168 Square Feet
    • Dimensions: 14x12
    Heating
    • Central
    Cooling
    • Central Air
    Appliances
    • Included: Dishwasher, Dryer, Freezer, Ice Maker, Microwave, Range, Refrigerator, Washer
    • Laundry: Inside, Laundry Room
    Features
    • Ceiling Fan(s), Eating Space In Kitchen, Open Floorplan, Solid Wood Cabinets, Stone Counters, Thermostat, Walk-In Closet(s), In-Law Floorplan
    • Flooring: Carpet, Luxury Vinyl, Porcelain Tile
    • Doors: Sliding Doors
    • Has fireplace: No
    Interior area
    • Total structure area: 1,878
    • Total interior livable area: 1,520 sqft

    Property

    Parking
    • Parking features: Driveway, Guest
    • Has uncovered spaces: Yes
    Features
    • Levels: One
    • Stories: 1
    • Patio & porch: Rear Porch, Screened
    • Exterior features: Garden, Private Entrance, Sidewalk, Storage
    • Fencing: Vinyl
    Lot
    • Size: 8,288 sqft
    • Dimensions: 74 x 112
    • Features: Landscaped, Sidewalk
    • Residential vegetation: Trees/Landscaped
    Details
    • Additional structures: Guest House, Shed(s)
    • Parcel number: U0330202MT00000400058.0
    • Zoning: RSC-6
    • Special conditions: None

    Construction

    Type & style
    • Home type: SingleFamily
    • Property subtype: Single Family Residence
    Materials
    • Block, Brick, Stucco
    • Foundation: Slab
    • Roof: Shingle
    Condition
    • New construction: No
    • Year built: 1972
    Details
    • Warranty included: Yes

    Utilities & green energy

    • Sewer: Public Sewer
    • Water: Public
    • Utilities for property: Electricity Available, Electricity Connected, Public, Sewer Available, Sewer Connected, Water Available, Water Connected

    Community & neighborhood

    Community
    • Community features: Deed Restrictions
    Location
    • Region: Brandon
    • Subdivision: SOUTHWOOD HILLS UNIT 05

    HOA & financial

    HOA
    • Has HOA: No
    Other fees
    • Pet fee: $0 monthly
    Other financial information
    • Total actual rent: 0

    Other

    Other facts
    • Listing terms: Cash,Conventional,FHA,VA Loan
    • Ownership: Fee Simple
    • Road surface type: Paved, Asphalt

    Price history

    DateEventPrice
    3/13/2026Sold$414,000-5.7%$272/sqft
    Source: Stellar MLS #TB8457255 Report a problem
    2/19/2026Pending sale$439,000$289/sqft
    Source: Stellar MLS #TB8457255 Report a problem
    2/7/2026Price change$439,000-2.2%$289/sqft
    Source: Stellar MLS #TB8457255 Report a problem
    12/18/2025Listed for sale$449,000+40.3%$295/sqft
    Source: Stellar MLS #TB8457255 Report a problem
    3/10/2022Sold$320,000$211/sqft
    Source: Public Record Report a problem
    2/13/2022Pending sale$320,000$211/sqft
    Source: Stellar MLS #W7842024 Report a problem
    2/10/2022Listed for sale$320,000+181.7%$211/sqft
    Source: Stellar MLS #W7842024 Report a problem
    9/16/2003Sold$113,600+67.1%$75/sqft
    Source: Public Record Report a problem
    4/27/1995Sold$68,000$45/sqft
    Source: Public Record Report a problem

    Public tax history

    YearProperty taxesTax assessment
    2025$5,119 +8%$244,124 +3.8%
    2024$4,738 +7.9%$235,240 +8.1%
    2023$4,390 +5.9%$217,550 +4.8%
    2022$4,145 +289.8%$207,634 +188.3%
    2021$1,063 +6.3%$72,027 +1.4%
    2020$1,000 +6%$71,033 +2.3%
    2019$943 $69,436 +1.9%
    2018$943 +3.8%$68,141 -33%
    2017$908 +0.7%$101,653 +55.5%
    2016$902 +1.8%$65,366 +1.5%
    2015$886 +1.1%$64,419 +0.8%
    2014$877 $63,908 -0.2%
    2013$877 -7.2%$64,046 -6.7%
    2012$945 -1.7%$68,652 -2.6%
    2011$961 +0.5%$70,456 -1.1%
    2010$957 -23.6%$71,231 -19.4%
    2009$1,253 -12.4%$88,393 -9.4%
    2008$1,430 -13.5%$97,525 +3%
    2007$1,653 -3.6%$94,684 +2.5%
    2006$1,715 +0.6%$92,375 +3%
    2005$1,705 $89,684 +3%
    2004-- $87,072 +50.6%
    2003-- $57,814 +2.4%
    2002-- $56,459 +1.6%
    2001-- $55,570 -16.7%
    2000$920 $66,740

    Find assessor info on the county website

    Neighborhood: 33511

    Nearby schools

    GreatSchools rating
    Schools provided by the listing agent
    • Elementary: Yates-HB
    • Middle: McLane-HB
    • High: Brandon-HB

    Source: Stellar MLS. This data may not be complete. We recommend contacting the local school district to confirm school assignments for this home.

    Get a cash offer in 3 minutes
    Find out how much your home could sell for in as little as 3 minutes with a no-obligation cash offer.
    Estimated market value
    $409,700
    Get a cash offer in 3 minutes
    Find out how much your home could sell for in as little as 3 minutes with a no-obligation cash offer.
    Estimated market value
    $409,700