Skip main navigation
Closed
  • $1,015,800

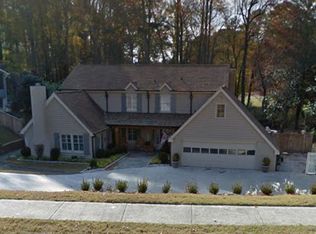
    611 Indian Hills Pkwy NE, Marietta, GA 30068

    5beds
    3,797sqft
    Single Family Residence, Residential
    Built in 1971
    0.47 Acres Lot
    $1,015,800 Zestimate®
    $268/sqft
    $4,118 Estimated rent

    Home value

    $1,015,800

    $863,000 - $1.20M

    $4,118/mo

    Zestimate® history
    Loading
    Loading...

    Owner options

    List your home for rent

    $4,118/mo

    Rent Zestimate®

    Find your next renter with Zillow Rental Manager. Plus, with online applications, you can quickly screen prospective tenants – for free.

    Learn more

    $4,118/mo

    Rent Zestimate®

    Refinance and save

    $6,085/mo

    Est. payment

    Refinancing to a lower rate could help reduce your monthly payments and save thousands over the life of the loan.

    See today's rates

    $6,085/mo

    Est. payment

    Explore your selling options

    Work with a Zillow partner agent

    Leverage their expertise and Zillow's premium Showcase listings to get your home seen by more buyers.

    Get started

    List with your own agent

    Get your home in front of millions of buyers by listing it on Zillow.

    Learn how to do it

    Sell it yourself

    Take full control of how buyers see your home on Zillow by listing For Sale by Owner (FSBO).

    List your home

    What's special

    Absolutely Stunning, Complete Renovation with +/- 1,000SF recently added to this incredible home, which is located in the Amazing Indian Hills Country Club! Fabulous Gunite Pool in the back with Golf Course Views of the 9th Fairway on Seminole. There is nothing the owners haven't done to renovate this home! Over $670K in upgrades including the following: Real PEBBLETEC finish added to the saltwater POOL along with a New tile line + Brick Pavers added around the pool deck and new pool coping, Newer Pool pump, pool fence and cover! Completely NEW KITCHEN with Premium Stainless Appliances and expanded! Additional bedroom and full bathroom added to the upstairs. Gutted and renovated the first floor living area. Spray foam insulation installed. New Sheetrock everywhere. Master Bathroom Renovation in 2018 with New Glass Door shower and Tile, Custom cabinets + Shiplap. All New floors on the main level with 5” premium hardwoods. Master bedroom remodel includes master closet w/closet system install. Complete HVAC system renovation: New duct and condenser, Air handler moved and upgraded parts. All new landscaping and tree removal. Exterior Redone with Hardie Siding and new soffits fascia, along w/new gutters and new windows. Custom Built Front Door & Wooden garage doors. New concrete driveway. Re-did the electrical system and home has New outlets and fixtures throughout. Tankless water heater and all new water lines! Front porch added with Cedar beams. Butler’s Pantry and Custom built lockers added. There is nothing that needs to be done here! Move-In Ready! BEST SCHOOLS: East Side ES, Dickerson MS and Walton HS. Minutes to all of the East Cobb shopping and Dining! Country Club Membership is done though Indian Hills Country Club.

    This property is not currently displayed as for sale or rent on Zillow. This may be different from what's on other websites or public sources.

    Zillow last checked:

    Listing updated:

    Listed by:

    HEATHER ABERNATHY,

    Keller Williams Realty Atl North

    Bought with:

    MARY CAFFREY, 344493

    Keller Williams Realty Atl North

    Source: FMLS GA,MLS#: 7005738MLS Logo

    Facts & features

    Interior

    Bedrooms & bathrooms
    • Bedrooms: 5
    • Bathrooms: 4
    • Full bathrooms: 4
    • Main level bathrooms: 1
    • Main level bedrooms: 1
    Rooms
    • Room types: Bonus Room, Family Room, Living Room, Office
    Primary bedroom
    • Features: Oversized Master
    • Level: Oversized Master
    Bedroom
    • Features: Oversized Master
    Primary bathroom
    • Features: Double Vanity, Separate Tub/Shower, Soaking Tub
    Dining room
    • Features: Open Concept, Separate Dining Room
    Kitchen
    • Features: Breakfast Bar, Breakfast Room, Cabinets White, Eat-in Kitchen, Kitchen Island, Pantry Walk-In, Stone Counters, View to Family Room
    Heating
    • Natural Gas
    Cooling
    • Ceiling Fan(s), Central Air
    Appliances
    • Included: Dishwasher, Gas Cooktop, Gas Oven, Gas Water Heater, Microwave, Range Hood, Refrigerator
    • Laundry: Laundry Room, Upper Level
    Features
    • Beamed Ceilings, Bookcases, Entrance Foyer 2 Story, Walk-In Closet(s)
    • Flooring: Carpet, Hardwood, Stone
    • Windows: Double Pane Windows, Insulated Windows, Plantation Shutters
    • Basement: None
    • Number of fireplaces: 2
    • Fireplace features: Factory Built, Family Room, Great Room
    • Common walls with other units/homes: No Common Walls
    Interior area
    • Total structure area: 3,797
    • Total interior livable area: 3,797 sqft

    Property

    Parking
    • Total spaces: 2
    • Parking features: Attached, Garage, Kitchen Level
    • Attached garage spaces: 2
    Accessibility
    • Accessibility features: None
    Features
    • Levels: Two
    • Stories: 2
    • Patio & porch: Covered, Front Porch, Rear Porch
    • Exterior features: Permeable Paving, Private Yard
    • Has private pool: Yes
    • Pool features: Gunite, In Ground, Salt Water, Private
    • Spa features: None
    • Fencing: Back Yard,Fenced,Wood,Wrought Iron
    • Has view: Yes
    • View description: Golf Course
    • Waterfront features: None
    • Body of water: None
    Lot
    • Size: 0.47 Acres
    • Features: Back Yard, Front Yard, Private
    Details
    • Additional structures: None
    • Parcel number: 16104700130
    • Other equipment: None
    • Horse amenities: None

    Construction

    Type & style
    • Home type: SingleFamily
    • Architectural style: Traditional
    • Property subtype: Single Family Residence, Residential
    Materials
    • Cement Siding
    • Foundation: Slab
    • Roof: Composition
    Condition
    • Updated/Remodeled
    • New construction: No
    • Year built: 1971

    Utilities & green energy

    • Electric: None
    • Sewer: Public Sewer
    • Water: Public
    • Utilities for property: Cable Available, Electricity Available, Natural Gas Available, Sewer Available, Underground Utilities, Water Available
    Green energy
    • Energy efficient items: Windows
    • Energy generation: None

    Community & HOA

    Community
    • Features: Clubhouse, Country Club, Golf, Homeowners Assoc, Near Schools, Pool, Sidewalks, Street Lights, Swim Team, Tennis Court(s)
    • Security: Fire Alarm
    • Subdivision: Indian Hills
    HOA
    • Has HOA: No
    Location
    • Region: Marietta

    Financial & listing details

    • Price per square foot: $268/sqft
    • Annual tax amount: $7,162
    • Date on market: 2/21/2022
    • Electric utility on property: Yes
    • Road surface type: Asphalt, Concrete

    Price history

    DateEventPrice
    3/31/2022Sold$921,500-3%$243/sqft
    Source: FMLS GA #7005738 Report a problem
    2/22/2022Pending sale$950,000$250/sqft
    Source: GAMLS #10022890 Report a problem
    2/21/2022Listed for sale$950,000$250/sqft
    Source: GAMLS #10022890 Report a problem
    2/21/2022Pending sale$950,000$250/sqft
    Source: FMLS GA #7005738 Report a problem

    Public tax history

    Tax history is unavailable.

    Neighborhood: Indian Hills

    Nearby schools

    GreatSchools rating
    Schools provided by the listing agent
    • Elementary: East Side
    • Middle: Dickerson
    • High: Walton

    Source: FMLS GA. This data may not be complete. We recommend contacting the local school district to confirm school assignments for this home.

    Get a cash offer in 3 minutes
    Find out how much your home could sell for in as little as 3 minutes with a no-obligation cash offer.
    Estimated market value
    $1,015,800
    Get a cash offer in 3 minutes
    Find out how much your home could sell for in as little as 3 minutes with a no-obligation cash offer.
    Estimated market value
    $1,015,800