Skip main navigation
Sold
  • $875,000

    611 Irving Ave, Royal Oak, MI 48067

    4beds
    2,700sqft
    Single Family Residence
    Built in 2014
    6,098 Square Feet Lot
    $912,300 Zestimate®
    $324/sqft
    $4,674 Estimated rent

    Home value

    $912,300

    $858,000 - $976,000

    $4,674/mo

    Zestimate® history
    Loading
    Loading...

    Owner options

    List your home for rent

    $4,674/mo

    Rent Zestimate®

    Find your next renter with Zillow Rental Manager. Plus, with online applications, you can quickly screen prospective tenants – for free.

    Learn more

    $4,674/mo

    Rent Zestimate®

    Refinance and save

    $5,673/mo

    Est. payment

    Refinancing to a lower rate could help reduce your monthly payments and save thousands over the life of the loan.

    See today's rates

    $5,673/mo

    Est. payment

    Explore your selling options

    Work with a Zillow partner agent

    Leverage their expertise and Zillow's premium Showcase listings to get your home seen by more buyers.

    Get started

    List with your own agent

    Get your home in front of millions of buyers by listing it on Zillow.

    Learn how to do it

    Sell it yourself

    Take full control of how buyers see your home on Zillow by listing For Sale by Owner (FSBO).

    List your home

    What's special

    Fully finished basementHigh end finishesBeautiful landscapingWonderful natural lightResidential streetWalk-in closetCustom plantation shutters
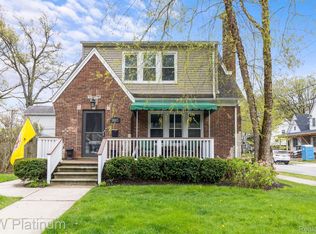
    This stunning recently built colonial is located within walking distance to vibrant downtown Royal Oak—across the street from Grant Park and just three blocks from the year-round farmers market. Designed with family living in mind, this home is bathed in natural light and showcases custom millwork and plantation shutters throughout. The heart of the home features an open-concept layout, perfect for both daily living and entertaining. The gourmet kitchen boasts premium finishes, a cozy dining nook wrapped in wainscoting, and an expansive island for gathering. The first floor also includes an office and formal dining room separated from the kitchen by a walk-through butler's pantry. Upstairs, spacious bedrooms provide serene retreats, while the luxurious primary suite includes a recently updated spa-like bathroom, and ample dual closet spaces. The fully finished basement offers a perfect additional living area with a full bathroom, guest bedroom, and a 110-inch projection screen and built-in speakers for movie nights and game days. Outdoor living is just as inviting with a beautifully landscaped yard and patio area for relaxation or play. The front porch is the ideal place to unwind on this quiet, low-traffic street; complete with overflowing hydrangeas and a swing to pass the time. Experience the perfect blend of elegance and comfort, all just steps away from the shopping, dining, and entertainment of downtown Royal Oak.

    Zillow last checked:

    Listing updated:

    Listed by:

    Melissa Potash 248-953-5207,

    Shain Park, REALTORS

    Bought with:

    Stephen Lauderbaugh

    Source: MichRIC,MLS#: 24050381MLS Logo

    Facts & features

    Interior

    Bedrooms & bathrooms
    • Bedrooms: 4
    • Bathrooms: 4
    • Full bathrooms: 3
    • 1/2 bathrooms: 1
    Primary bedroom
    • Level: Upper
    • Area: 340
    • Dimensions: 20.00 x 17.00
    Bedroom 2
    • Level: Upper
    • Area: 143
    • Dimensions: 13.00 x 11.00
    Bedroom 3
    • Level: Upper
    • Area: 121
    • Dimensions: 11.00 x 11.00
    Bedroom 3
    • Level: Basement
    Primary bathroom
    • Level: Upper
    • Area: 144
    • Dimensions: 12.00 x 12.00
    Bathroom 1
    • Level: Upper
    • Area: 80
    • Dimensions: 8.00 x 10.00
    Bathroom 2
    • Description: Powder
    • Level: Main
    • Area: 36
    • Dimensions: 6.00 x 6.00
    Bathroom 3
    • Level: Basement
    Dining area
    • Description: Dining Nook
    • Level: Main
    • Area: 120
    • Dimensions: 12.00 x 10.00
    Dining room
    • Level: Main
    • Area: 154
    • Dimensions: 14.00 x 11.00
    Family room
    • Level: Upper
    • Area: 340
    • Dimensions: 20.00 x 17.00
    Kitchen
    • Level: Main
    • Area: 165
    • Dimensions: 15.00 x 11.00
    Laundry
    • Level: Upper
    • Area: 80
    • Dimensions: 8.00 x 10.00
    Office
    • Level: Main
    • Area: 121
    • Dimensions: 11.00 x 11.00
    Recreation
    • Level: Basement
    Heating
    • Forced Air
    Cooling
    • Central Air
    Appliances
    • Included: Dishwasher, Disposal, Dryer, Microwave, Oven, Range, Refrigerator, Washer
    • Laundry: Laundry Room, Sink, Upper Level
    Features
    • Center Island, Eat-in Kitchen, Pantry
    • Flooring: Wood
    • Basement: Full
    • Number of fireplaces: 1
    • Fireplace features: Family Room
    Interior area
    • Total structure area: 2,700
    • Total interior livable area: 2,700 sqft
    • Finished area below ground: 0

    Property

    Parking
    • Total spaces: 2
    • Parking features: Detached
    • Garage spaces: 2
    Features
    • Stories: 2
    Lot
    • Size: 6,098 Square Feet
    • Dimensions: 47.50 x 132.00
    Details
    • Parcel number: 2522182042

    Construction

    Type & style
    • Home type: SingleFamily
    • Architectural style: Colonial
    • Property subtype: Single Family Residence
    Materials
    • Brick, Stone, Vinyl Siding
    • Roof: Asphalt
    Condition
    • New construction: No
    • Year built: 2014

    Utilities & green energy

    • Sewer: Public Sewer
    • Water: Public

    Community & HOA

    Community
    • Subdivision: REPLAT OF ALEX KNOWLES SUB
    Location
    • Region: Royal Oak

    Financial & listing details

    • Price per square foot: $324/sqft
    • Tax assessed value: $293,520
    • Annual tax amount: $8,626
    • Date on market: 9/26/2024
    • Listing terms: Cash,Conventional

    Price history

    DateEventPrice
    12/6/2024Sold$875,000-2.8%$324/sqft
    Source: MichRIC #24050381 Report a problem
    11/7/2024Pending sale$899,900$333/sqft
    Source: MichRIC #24050381 Report a problem
    9/26/2024Listed for sale$899,900-4.3%$333/sqft
    Source: MichRIC #24050381 Report a problem
    9/6/2024Listing removed$939,900-3.1%$348/sqft
    Source: Realcomp II #20240057538 Report a problem
    8/12/2024Listed for sale$969,900+101%$359/sqft
    Source: Realcomp II #20240057538 Report a problem
    4/1/2015Sold$482,500-1.5%$179/sqft
    Source: Public Record Report a problem
    2/4/2015Price change$489,900-2%$181/sqft
    Source: Real Estate One-Troy #214125654 Report a problem
    12/13/2014Listed for sale$499,900$185/sqft
    Source: Real Estate One-Troy #214125654 Report a problem

    Public tax history

    YearProperty taxesTax assessment
    2024-- $328,910 +8%
    2023-- $304,440 +2.8%
    2022-- $296,150 +6.6%
    2021-- $277,790 +3.9%
    2020-- $267,400 +1.2%
    2019-- $264,280 +8.1%
    2018-- $244,470
    2017-- $244,470 +6.8%
    2015-- $228,920 +972.7%
    2014-- $21,340
    Find assessor info on the county website

    Neighborhood: 48067

    Nearby schools

    GreatSchools rating
    Get a cash offer in 3 minutes
    Find out how much your home could sell for in as little as 3 minutes with a no-obligation cash offer.
    Estimated market value
    $912,300
    Get a cash offer in 3 minutes
    Find out how much your home could sell for in as little as 3 minutes with a no-obligation cash offer.
    Estimated market value
    $912,300