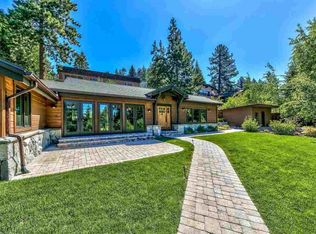
A rare opportunity to own a distinctive Swiss Chalet-inspired residence in sought-after Zephyr Heights—just minutes from Lake Tahoe and Heavenly Village. Positioned on a prominent corner lot and uniquely zoned as a duplex by Douglas County, this expansive property offers exceptional flexibility for both personal enjoyment and income potential. Designed for gathering and entertaining, the home features five oversized bedrooms, six baths, a game room, and a spacious family room, all complemented by soaring vaulted ceilings and three wood-burning fireplaces. Two generous decks on each level capture western exposure, flooding the home with natural light and creating seamless indoor-outdoor living with inviting sunset views. Ample parking for eight or more vehicles further enhances its appeal for larger groups. Whether envisioned as a luxury vacation retreat, corporate ski lodge, or high-performing rental asset, this property delivers on both lifestyle and return. With its rare duplex zoning, prime location, and substantial capacity, it presents a compelling opportunity for investors and buyers seeking versatility, scale, and long-term value—offered at an attractive and competitive price point.
Active
$2,195,000
611 Jerry Dr, Zephyr Cove, NV 89448
5beds
4,100sqft
Single Family Residence
Built in 1976
10,018 Square Feet Lot
$2,065,600 Zestimate®
$535/sqft
$-- HOA
What's special
Distinctive swiss chalet-inspired residenceExpansive propertyInviting sunset viewsWestern exposureNatural lightSoaring vaulted ceilingsSeamless indoor-outdoor living
- 191 days
- 568
- 17
Zillow last checked:
Listing updated:
Listed by:
Anthony Laurian BS.13406 775-721-1196,
Coldwell Banker Select ZC,
Fredricka Laurian BS.13203 775-450-2710,
Coldwell Banker Select ZC
Source: NNRMLS,MLS#: 260004465
Facts & features
Interior
Bedrooms & bathrooms
- Bedrooms: 5
- Bathrooms: 6
- Full bathrooms: 6
Heating
- Hot Water, Natural Gas
Appliances
- Included: Dishwasher, Disposal, Dryer, Electric Cooktop, Electric Range, Refrigerator, Washer
- Laundry: Laundry Room
Features
- Ceiling Fan(s), High Ceilings, Vaulted Ceiling(s), Walk-In Closet(s)
- Flooring: Ceramic Tile, Laminate
- Windows: Double Pane Windows
- Number of fireplaces: 3
- Fireplace features: Other Room, Wood Burning
- Common walls with other units/homes: No Common Walls
Interior area
- Total structure area: 4,100
- Total interior livable area: 4,100 sqft
Property
Parking
- Total spaces: 8
- Parking features: Additional Parking, Attached, Garage, Under Building
- Attached garage spaces: 1
Features
- Levels: Three Or More
- Stories: 3
- Patio & porch: Other, Deck
- Exterior features: None
- Spa features: None
- Fencing: None
- Has view: Yes
- View description: Mountain(s), Trees/Woods
Lot
- Size: 10,018 Square Feet
- Features: Corner Lot, Level
Details
- Additional structures: None
- Parcel number: 131810417040
- Zoning: Duplex
Construction
Type & style
- Home type: SingleFamily
- Property subtype: Single Family Residence
Materials
- Foundation: Crawl Space, Full Perimeter
- Roof: Composition,Shingle
Condition
- New construction: No
- Year built: 1976
Utilities & green energy
- Sewer: Public Sewer
- Water: Public
- Utilities for property: Cable Available, Cable Connected, Electricity Available, Electricity Connected, Internet Available, Internet Connected, Natural Gas Available, Natural Gas Connected, Phone Connected, Sewer Available, Sewer Connected, Water Available, Water Connected, Cellular Coverage, Water Meter Installed
Community & HOA
Community
- Security: Fire Escape, Smoke Detector(s)
- Subdivision: Zephyr Heights
HOA
- Has HOA: No
Location
- Region: Zephyr Cove
Financial & listing details
- Price per square foot: $535/sqft
- Tax assessed value: $178,370
- Annual tax amount: $5,603
- Date on market: 4/14/2026
- Cumulative days on market: 192 days
- Listing terms: Cash,Conventional
Estimated market value
$2,065,600
$1.96M - $2.17M
$7,212/mo
Price history
| Date | Event | Price |
|---|---|---|
| 4/14/2026 | Listed for sale | $2,195,000+143.9%$535/sqft |
Source:  NNRMLS #260004465 Report a problem NNRMLS #260004465 Report a problem | ||
| 9/16/2020 | Sold | $900,000-5.3%$220/sqft |
Source: eXp Realty #179816771 Report a problem | ||
| 8/1/2020 | Pending sale | $950,000$232/sqft |
Source: EXP Realty #200007239 Report a problem | ||
| 6/6/2020 | Price change | $950,000+5.7%$232/sqft |
Source: EXP Realty #200007239 Report a problem | ||
| 2/15/2020 | Listed for sale | $899,000+99.8%$219/sqft |
Source: Owner Report a problem | ||
| 11/29/2018 | Sold | $450,000$110/sqft |
Source: Public Record Report a problem | ||
| 12/29/2014 | Sold | $450,000-49.9%$110/sqft |
Source: Public Record Report a problem | ||
| 10/21/2014 | Listed for sale | $899,000$219/sqft |
Source: Owner Report a problem | ||
Public tax history
| Year | Property taxes | Tax assessment |
|---|---|---|
| 2025 | $5,693 +4.3% | $178,370 -1.6% |
| 2024 | $5,459 +8% | $181,222 +1.9% |
| 2023 | $5,053 +8% | $177,898 +19.5% |
| 2022 | $4,678 +1.7% | $148,870 -0.2% |
| 2021 | $4,599 | $149,148 +5% |
| 2020 | -- | $142,101 |
| 2019 | $4,463 | $142,101 +2.7% |
| 2018 | $4,463 +2.5% | $138,361 -1.2% |
| 2017 | $4,353 | $140,044 +2.5% |
| 2016 | $4,353 +2.6% | $136,592 |
| 2015 | $4,242 +1.5% | $136,592 +2.6% |
| 2014 | $4,181 | $133,105 +3% |
| 2013 | -- | $129,288 -5.2% |
| 2012 | -- | $136,446 -7.9% |
| 2011 | -- | $148,092 -8.5% |
| 2010 | -- | $161,890 -1.2% |
| 2009 | -- | $163,911 0% |
| 2008 | -- | $163,979 +1.6% |
| 2007 | -- | $161,447 +0.7% |
| 2006 | -- | $160,386 +42% |
| 2005 | $2,518 +7.3% | $112,910 +17.9% |
| 2004 | $2,346 | $95,791 -1.1% |
| 2003 | -- | $96,855 |
Find assessor info on the county website
Monthly payment
Est. payment
Payment breakdown
Explore the cost of this home by adjusting the details. Changes won't be saved.Climate risks
Neighborhood: 89448
Nearby schools
Schools provided by the listing agent
- Elementary: Zephyr Cove
- Middle: Whittell High School - Grades 7 + 8
- High: Whittell - Grades 9-12
Source: NNRMLS. This data may not be complete. We recommend contacting the local school district to confirm school assignments for this home.
Similar homes
- $2,495,0005 bd5 ba2.8k sqft628 Riven Rock Rd, Zephyr Cove, NV 89448Active

 MLS ID #260010430, Eric Gonzales, RE/MAX Professionals-Reno. NNRMLS
 - $1,998,0004 bd3 ba2.8k sqft312 Seminole Way, Zephyr Cove, NV 89448Active
 MLS ID #260010998, Gregory Ochoa, Mountain Luxury Properties. NNRMLS
 - $2,850,0006 bd7 ba5.4k sqft695 Lakeview Dr, Zephyr Cove, NV 89448Active
 MLS ID #260010587, Craig Zager, Coldwell Banker Select ZC. NNRMLS
 - $2,875,0006 bd6 ba5k sqft240 McFaul Way, Zephyr Cove, NV 89448Active
 MLS ID #260011738, Fawne Triggs, Chase International - ZC. NNRMLS
 - $2,190,0003 bd3 ba3.2k sqft2414 Centennial Dr, Genoa, NV 89411ActiveMLS ID #260005289, Chad Coons, Gillmor Coons Real Estate. NNRMLS
- $1,950,0004 bd5 ba3.9k sqft13 Canyon Dr, Carson City, NV 89703ActiveMLS ID #260013305, Aaron Warburton, RE/MAX Professionals-Reno. NNRMLS
- $1,850,0004 bd3 ba2.9k sqft173 Hall Ct, Stateline, NV 89449ActiveMLS ID #250052402, Tommy Cortopassi, Chase International - ZC. NNRMLS
- $1,475,0005 bd4 ba3k sqft210 Beverly Rd, Stateline, NV 89449ActiveMLS ID #260010564, Michael Wondka, Chase International - ZC. NNRMLS
- $2,400,0004 bd4 ba3.6k sqft224 American Eagle Ct, Genoa, NV 89411ActiveMLS ID #260011701, Jon Kirkpatrick, Chase International - ZC. NNRMLS
- $1,975,0003 bd4 ba4.5k sqft212 Trail Ct, Genoa, NV 89411ActiveMLS ID #260002381, Eline Nosek, RE/MAX Gold-Carson City. NNRMLS
- $2,199,9005 bd6 ba3.8k sqft573 Granite Rd, Carnelian Bay, CA 96140For Sale
 MLS ID #20241017, Nicholas Maloof, Maloof Properties. TSMLS
 - $2,498,0005 bd3 ba3.8k sqft1097 Meadowlark Cir, Gardnerville, NV 89460ActiveMLS ID #260005485, Amanda Figoni, Ferrari-Lund Real Estate South. NNRMLS
- $1,200,0004 bd3 ba3.4k sqft4133 Conte Dr, Carson City, NV 89701ActiveMLS ID #260013321, Michael Koerner, eXp. NNRMLS
