Skip main navigation
Sold for $322,000
  • $322,000

    611 Jodee Dr, Xenia, OH 45385

    3beds
    1,606sqft
    Single Family Residence
    Built in 2008
    9,848.92 Square Feet Lot
    $342,700 Zestimate®
    $200/sqft
    $2,234 Estimated rent

    Home value

    $342,700

    $302,000 - $387,000

    $2,234/mo

    Zestimate® history
    Loading
    Loading...

    Owner options

    List your home for rent

    $2,234/mo

    Rent Zestimate®

    Find your next renter with Zillow Rental Manager. Plus, with online applications, you can quickly screen prospective tenants – for free.

    Learn more

    $2,234/mo

    Rent Zestimate®

    Refinance and save

    $2,258/mo

    Est. payment

    Refinancing to a lower rate could help reduce your monthly payments and save thousands over the life of the loan.

    See today's rates

    $2,258/mo

    Est. payment

    Explore your selling options

    Work with a Zillow partner agent

    Leverage their expertise and Zillow's premium Showcase listings to get your home seen by more buyers.

    Get started

    List with your own agent

    Get your home in front of millions of buyers by listing it on Zillow.

    Learn how to do it

    Sell it yourself

    Take full control of how buyers see your home on Zillow by listing For Sale by Owner (FSBO).

    List your home

    What's special

    Open-concept floor planSpacious primary bedroomWireless remote ceiling fansStainless steel appliancesLinear chandelierProfessional landscapingLarge fenced in yard
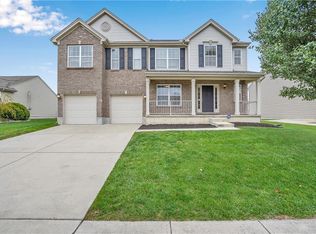
    Welcome to this gorgeous, 3 bedroom home in Xenia! The front door has a sidelight window, adding style and natural light to the entrance. From the entry room you are invited into a spacious open-concept floor plan with LVP flooring throughout the main level. The living room features an elegant, gas fireplace mantle and is open to the dining room, styled with a linear chandelier. The kitchen features all stainless steel appliances as well as a walk-in pantry. A half bath is conveniently located on the main level. Upstairs, you will find the spacious primary bedroom with an accent wall, en-suite bathroom and walk-in closet. There are two more well sized bedrooms and another full bathroom. Bedrooms have wireless remote ceiling fans. The basement has been remodeled and finished, adding nearly 500 extra square feet of living space to the house. It features new LVP flooring, another full bathroom, plenty of extra storage, and a bonus room with endless possibilities. Outside you can relax on the charming, stamped concrete patio, overlooking a large fenced in yard with a new storage shed. The professional landscaping all around the home adds that extra touch of elegance, creating an alluring setting for this exquisite home. It is also conveniently located close to shopping and amenities as well as WPAFB. Come and check out this fantastic home!

    Zillow last checked:

    Listing updated:

    Listed by:

    Leah Stathopoulos 9372124711,

    NavX Realty, LLC

    Bought with:

    Dustin Carr, 2024003692

    Glasshouse Realty Group

    Source: DABR MLS,MLS#: 927800MLS LogoOriginating MLS: Dayton Area Board of REALTORS

    Facts & features

    Interior

    Bedrooms & bathrooms
    • Bedrooms: 3
    • Bathrooms: 4
    • Full bathrooms: 3
    • 1/2 bathrooms: 1
    • Main level bathrooms: 1
    Primary bedroom
    • Level: Second
    • Dimensions: 15 x 14
    Bedroom
    • Level: Second
    • Dimensions: 12 x 10
    Bedroom
    • Level: Second
    • Dimensions: 11 x 11
    Bonus room
    • Level: Basement
    • Dimensions: 8 x 7
    Dining room
    • Level: Main
    • Dimensions: 10 x 13
    Entry foyer
    • Level: Main
    • Dimensions: 4 x 5
    Kitchen
    • Level: Main
    • Dimensions: 10 x 13
    Living room
    • Level: Main
    • Dimensions: 13 x 14
    Recreation
    • Level: Basement
    • Dimensions: 23 x 13
    Heating
    • Forced Air, Natural Gas
    Cooling
    • Central Air
    Appliances
    • Included: Dishwasher, Disposal, Microwave, Range, Refrigerator, Water Softener, Washer, Gas Water Heater
    Features
    • Ceiling Fan(s), Kitchen/Family Room Combo, Pantry, Walk-In Closet(s)
    • Windows: Aluminum Frames, Double Pane Windows
    • Basement: Full,Finished
    • Has fireplace: Yes
    • Fireplace features: Gas
    Interior area
    • Total structure area: 1,606
    • Total interior livable area: 1,606 sqft

    Property

    Parking
    • Total spaces: 2
    • Parking features: Attached, Garage, Two Car Garage
    • Attached garage spaces: 2
    Features
    • Levels: Two
    • Stories: 2
    • Patio & porch: Patio
    • Exterior features: Fence, Patio, Storage
    Lot
    • Size: 9,848 sqft
    • Dimensions: 74' x 133' x 74' x 133'
    Details
    • Additional structures: Shed(s)
    • Parcel number: M40000100630022100
    • Zoning: Residential
    • Zoning description: Residential

    Construction

    Type & style
    • Home type: SingleFamily
    • Architectural style: Colonial
    • Property subtype: Single Family Residence
    Materials
    • Aluminum Siding, Brick, Vinyl Siding
    Condition
    • Year built: 2008

    Utilities & green energy

    • Water: Public
    • Utilities for property: Natural Gas Available, Sewer Available, Water Available

    Community & neighborhood

    Security
    • Security features: Surveillance System
    Location
    • Region: Xenia
    • Subdivision: Reserve/Xenia Sec 07

    HOA & financial

    HOA
    • Has HOA: Yes
    • HOA fee: $148 annually
    • Association name: Apple Property Management LLC
    • Association phone: 937-291-1740

    Other

    Other facts
    • Listing terms: Conventional,FHA,VA Loan

    Price history

    DateEventPrice
    5/9/2025Sold$322,000-0.9%$200/sqft
    Source: DABR MLS #927800 Report a problem
    3/20/2025Contingent$325,000$202/sqft
    Source: DABR MLS #927800 Report a problem
    3/11/2025Price change$325,000-1.2%$202/sqft
    Source: DABR MLS #927800 Report a problem
    3/3/2025Price change$329,000-0.3%$205/sqft
    Source: DABR MLS #927800 Report a problem
    2/12/2025Listed for sale$329,900$205/sqft
    Source: DABR MLS #927800 Report a problem
    2/9/2025Listing removed--
    Source: Owner Report a problem
    2/6/2025Listed for sale$329,900+18.7%$205/sqft
    Source: Owner Report a problem
    4/27/2022Sold$278,000+7%$173/sqft
    Source: Public Record Report a problem
    3/10/2022Pending sale$259,900$162/sqft
    Source: DABR MLS #858781 Report a problem
    3/8/2022Listed for sale$259,900+16.1%$162/sqft
    Source: DABR MLS #858781 Report a problem
    3/24/2021Sold$223,900+1.8%$139/sqft
    Source: Public Record Report a problem
    2/8/2021Pending sale$219,900$137/sqft
    Source: Irongate Inc., Realtors #833680 Report a problem
    2/5/2021Listed for sale$219,900+43.7%$137/sqft
    Source: Irongate Inc., Realtors #833680 Report a problem
    9/20/2016Sold$153,000-1.2%$95/sqft
    Source: Public Record Report a problem
    8/14/2016Pending sale$154,900$96/sqft
    Source: Coldwell Banker Heritage Realtors #713186 Report a problem
    8/2/2016Price change$154,900-0.1%$96/sqft
    Source: Coldwell Banker Heritage Realtors #713186 Report a problem
    7/14/2016Price change$155,000-3.1%$97/sqft
    Source: Coldwell Banker Heritage Realtors #713186 Report a problem
    6/9/2016Price change$160,000-3.6%$100/sqft
    Source: Coldwell Banker Heritage Realtors #713186 Report a problem
    5/8/2016Price change$165,900-0.1%$103/sqft
    Source: HER Realtors #701332 Report a problem
    4/4/2016Price change$166,000-1.7%$103/sqft
    Source: HER Realtors #701332 Report a problem
    3/11/2016Price change$168,900-0.6%$105/sqft
    Source: HER Realtors #701332 Report a problem
    1/11/2016Listed for sale$169,900+9%$106/sqft
    Source: HER Realtors #701332 Report a problem
    10/28/2008Sold$155,900+421.4%$97/sqft
    Source: Public Record Report a problem
    10/19/2006Sold$29,900$19/sqft
    Source: Public Record Report a problem

    Public tax history

    YearProperty taxesTax assessment
    2025$3,759 +1.8%$86,310
    2024$3,693 -1.8%$86,310
    2023$3,761 +15.2%$86,310 +32.7%
    2022$3,264 +1.2%$65,060
    2021$3,225 +4.5%$65,060
    2020$3,086 +22.2%$65,060 +29.8%
    2019$2,525 -0.4%$50,110
    2018$2,535 +3%$50,110
    2017$2,461 -2.2%$50,110 +5.4%
    2016$2,516 -0.3%$47,530
    2015$2,523 $47,530
    2014$2,523 +2%$47,530 -4.1%
    2013$2,473 +0.1%$49,540
    2012$2,472 +111.1%$49,540
    2011$1,171 -51.7%$49,540 -7.3%
    2010$2,424 -0.2%$53,440
    2009$2,428 +497.6%$53,440 +481.5%
    2008$406 -3.2%$9,190
    2007$420 $9,190

    Find assessor info on the county website

    Neighborhood: 45385

    Nearby schools

    GreatSchools rating
    Schools provided by the listing agent
    • District: Xenia

    Source: DABR MLS. This data may not be complete. We recommend contacting the local school district to confirm school assignments for this home.

    Get a cash offer in 3 minutes
    Find out how much your home could sell for in as little as 3 minutes with a no-obligation cash offer.
    Estimated market value
    $342,700
    Get a cash offer in 3 minutes
    Find out how much your home could sell for in as little as 3 minutes with a no-obligation cash offer.
    Estimated market value
    $342,700