CLEAN AS A WHISTLE! This home radiates pride of ownership throughout & will provide lasting value for the new owner. New floor, countertop & newer refrigerator in bright kitchen! Corner fireplace w/gas logs in spacious living room. Hardwood flooring in BR's, 2 of which are carpeted. Grab bars for safety in retro bathroom. Super functional basement has finished family room w/2nd FP, dining area, 1/2 bath w/linen closet, workshop & large utility/laundry room! Sump pump has battery backup. Delightful finished breezeway adds 228 ft of living space! Service door in rear of huge garage leads to nice deck in well manicured, fenced back yard! New Central Air! 2nd refrigerator, oven/range & freezer in basement can stay! Enjoy nearby Wing Park for golf, swimming, picnicking, summer concerts & a host of youth activities! Being sold "AS-IS" to settle estate, but trustee believes everything to be in working order!
Closed
$296,000
611 Judy Ct, Elgin, IL 60123
3beds
1,008sqft
Single Family Residence
Built in 1955
-- sqft lot
$323,600 Zestimate®
$294/sqft
$2,294 Estimated rent
Home value
$323,600
$307,000 - $340,000
$2,294/mo
Zestimate® history
Owner options
List your home for rent
$2,294/mo
Rent Zestimate®
Find your next renter with Zillow Rental Manager. Plus, with online applications, you can quickly screen prospective tenants – for free.
$2,294/mo
Rent Zestimate®
Refinance and save
$2,215/mo
Est. payment
Refinancing to a lower rate could help reduce your monthly payments and save thousands over the life of the loan.
$2,215/mo
Est. payment
Explore your selling options
Work with a Zillow partner agent
Leverage their expertise and Zillow's premium Showcase listings to get your home seen by more buyers.
Get startedList with your own agent
Get your home in front of millions of buyers by listing it on Zillow.
Learn how to do itSell it yourself
Take full control of how buyers see your home on Zillow by listing For Sale by Owner (FSBO).
List your homeWhat's special
Zillow last checked:
Listing updated:
Listed by:
Brian Knott, GRI 847-269-9870,
RE/MAX Horizon
Bought with:
Eddie Quintana-Garcia
Netgar Investments, Inc
Source: MRED as distributed by MLS GRID,MLS#: 12140159
Facts & features
Interior
Bedrooms & bathrooms
- Bedrooms: 3
- Bathrooms: 2
- Full bathrooms: 1
- 1/2 bathrooms: 1
Rooms
- Room types: Enclosed Porch, Workshop
Primary bedroom
- Features: Flooring (Carpet), Window Treatments (All)
- Level: Main
- Area: 143 Square Feet
- Dimensions: 13X11
Bedroom 2
- Features: Flooring (Carpet), Window Treatments (All)
- Level: Main
- Area: 120 Square Feet
- Dimensions: 12X10
Bedroom 3
- Features: Flooring (Hardwood), Window Treatments (Blinds)
- Level: Main
- Area: 90 Square Feet
- Dimensions: 10X09
Dining room
- Features: Flooring (Carpet)
- Level: Basement
- Area: 88 Square Feet
- Dimensions: 11X08
Enclosed porch
- Features: Flooring (Carpet), Window Treatments (Blinds)
- Level: Main
- Area: 228 Square Feet
- Dimensions: 19X12
Family room
- Features: Flooring (Carpet)
- Level: Basement
- Area: 208 Square Feet
- Dimensions: 16X13
Kitchen
- Features: Kitchen (Eating Area-Table Space), Flooring (Vinyl), Window Treatments (All)
- Level: Main
- Area: 104 Square Feet
- Dimensions: 13X08
Laundry
- Features: Flooring (Other), Window Treatments (Curtains/Drapes)
- Level: Basement
- Area: 208 Square Feet
- Dimensions: 16X13
Living room
- Features: Flooring (Carpet), Window Treatments (All)
- Level: Main
- Area: 273 Square Feet
- Dimensions: 21X13
Other
- Features: Flooring (Other), Window Treatments (Curtains/Drapes)
- Level: Basement
- Area: 234 Square Feet
- Dimensions: 18X13
Heating
- Natural Gas, Forced Air
Cooling
- Central Air
Appliances
- Included: Range, Microwave, Refrigerator, Washer, Dryer
- Laundry: Gas Dryer Hookup, Laundry Chute, Sink
Features
- 1st Floor Bedroom, 1st Floor Full Bath
- Flooring: Hardwood
- Windows: Screens
- Basement: Partially Finished,Full
- Number of fireplaces: 2
- Fireplace features: Attached Fireplace Doors/Screen, Gas Log, Family Room, Living Room
Interior area
- Total structure area: 2,016
- Total interior livable area: 1,008 sqft
- Finished area below ground: 540
Property
Parking
- Total spaces: 2
- Parking features: Concrete, Garage Door Opener, On Site, Attached, Garage
- Attached garage spaces: 2
- Has uncovered spaces: Yes
Accessibility
- Accessibility features: Two or More Access Exits, Bath Grab Bars, Low Pile Carpeting, Main Level Entry, Disability Access
Features
- Stories: 1
- Patio & porch: Deck
Lot
- Dimensions: 30X101X55X74X139
- Features: Cul-De-Sac
Details
- Parcel number: 0611351004
- Special conditions: None
- Other equipment: Ceiling Fan(s), Sump Pump, Backup Sump Pump;
Construction
Type & style
- Home type: SingleFamily
- Architectural style: Ranch
- Property subtype: Single Family Residence
Materials
- Aluminum Siding
- Foundation: Concrete Perimeter
- Roof: Asphalt
Condition
- New construction: No
- Year built: 1955
Utilities & green energy
- Electric: Circuit Breakers, 100 Amp Service
- Sewer: Public Sewer
- Water: Public
Community & HOA
Community
- Security: Carbon Monoxide Detector(s)
HOA
- Services included: None
Location
- Region: Elgin
Financial & listing details
- Price per square foot: $294/sqft
- Tax assessed value: $251,685
- Annual tax amount: $1,362
- Date on market: 8/16/2024
- Listing terms: Conventional
- Ownership: Fee Simple
Price history
| Date | Event | Price |
|---|---|---|
| 9/30/2024 | Sold | $296,000+2.1%$294/sqft |
Source:  MRED as distributed by MLS GRID #12140159 Report a problem MRED as distributed by MLS GRID #12140159 Report a problem | ||
| 8/20/2024 | Contingent | $289,900$288/sqft |
Source: MRED as distributed by MLS GRID #12140159 Report a problem | ||
| 8/16/2024 | Listed for sale | $289,900$288/sqft |
Source: MRED as distributed by MLS GRID #12140159 Report a problem | ||
Public tax history
| Year | Property taxes | Tax assessment |
|---|---|---|
| 2025 | $5,790 +353% | $83,895 +8.6% |
| 2024 | $1,278 -6.1% | $77,273 +10.7% |
| 2023 | $1,362 -25.1% | $69,811 +9.7% |
| 2022 | $1,819 -2.8% | $63,655 +7% |
| 2021 | $1,871 -2.2% | $59,513 +4.7% |
| 2020 | $1,913 -2.3% | $56,815 +5% |
| 2019 | $1,959 -5.5% | $54,120 +17.4% |
| 2018 | $2,074 -3.9% | $46,115 +5.8% |
| 2017 | $2,157 -50% | $43,596 +7.8% |
| 2016 | $4,313 | $40,445 +9.1% |
| 2015 | -- | $37,071 +1.3% |
| 2014 | -- | $36,613 -9.9% |
| 2013 | -- | $40,630 -7.4% |
| 2012 | -- | $43,887 -15% |
| 2011 | -- | $51,620 -9.7% |
| 2010 | -- | $57,134 -6.7% |
| 2009 | -- | $61,250 |
| 2008 | -- | $61,250 +3.3% |
| 2007 | -- | $59,282 +4.2% |
| 2006 | -- | $56,898 +6.5% |
| 2005 | -- | $53,430 +6.8% |
| 2004 | -- | $50,047 +7.8% |
| 2003 | -- | $46,430 +8% |
| 2002 | -- | $42,991 +7.5% |
| 2001 | -- | $40,010 +5.1% |
| 2000 | -- | $38,076 |
Find assessor info on the county website
Neighborhood: Grant Park
Nearby homes
- $126,6643 bd2 ba1k sqft605 Judy Ct, Elgin, IL 60123Off Market
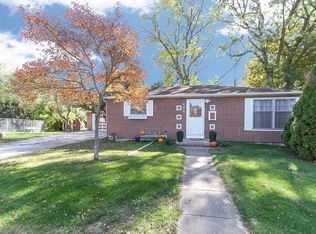
- $8,5003 bd2 ba1k sqft605 Judy Ct, Elgin, IL 60123Sold
- $296,0003 bd2 ba1.2k sqft570 Clark St, Elgin, IL 60123Off Market
- $285,5003 bd1 ba1.3k sqft615 Judy Ct, Elgin, IL 60123Off Market
- $329,5004 bd2 ba1.2k sqft580 Clark St, Elgin, IL 60123Off Market
- $278,7002 bd2 ba1k sqft564 Clark St, Elgin, IL 60123Off Market
- $298,3003 bd2 ba1k sqft610 Judy Ct, Elgin, IL 60123Off Market
- $248,5002 bd1 ba789 sqft550 Parkside Dr, Elgin, IL 60123Off Market
Nearby schools
GreatSchools rating
- 3/10Highland Elementary SchoolGrades: PK-6Distance: 0.8 mi
- 3/10Kimball Middle SchoolGrades: 7-8Distance: 0.6 mi
- 3/10Larkin High SchoolGrades: PK,9-12Distance: 1.3 mi
Schools provided by the listing agent
- Elementary: Highland Elementary School
- Middle: Kimball Middle School
- High: Larkin High School
- District: 46
Source: MRED as distributed by MLS GRID. This data may not be complete. We recommend contacting the local school district to confirm school assignments for this home.
Get a cash offer in 3 minutes
Find out how much your home could sell for in as little as 3 minutes with a no-obligation cash offer.
Estimated market value
$323,600
Get a cash offer in 3 minutes
Find out how much your home could sell for in as little as 3 minutes with a no-obligation cash offer.
Estimated market value
$323,600
- Illinois
- Kane County
- Elgin
- 60123
- Grant Park
- 611 Judy Ct
