For the first time since 1990, this meticulously maintained home is ready for its next chapter. Thoughtfully cared for by the same owners for more than three decades, it offers the peace of mind that only long-term stewardship can provide—plus the convenience of being truly move-in ready.
The location is exceptional. You’ll find yourself steps from Markey Park’s trails, playgrounds, and ball fields, with an elementary school at the end of the street. Military housing and the Commissary are nearby, making this an ideal spot for families who value both everyday ease and community amenities. Parks and green space are just moments away, creating a setting that feels both connected and peaceful.
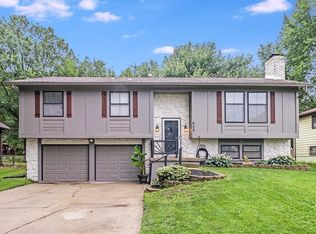
Inside, the home shines with recent updates: fresh interior paint, newer carpeting, and durable aluminum siding outside. Custom double-hung windows and blinds fill the nice-sized rooms with natural light, while the practical eat-in kitchen and formal dining room give you flexible spaces for daily living and entertaining.
A complete pre-listing inspection has already been completed and is available for your review—transparency you can count on from day one.
This is the kind of well-loved home that doesn’t come along often. Schedule your private showing and see why it’s ready to become your next chapter.
BEST AND FINAL OFFERS DEADLINE: 3:00 P.M. AUGUST 8TH!
Sold
Zillow last checked:
Listing updated:
Bought with:
Kevin Thellman, SP00238265
RE/MAX Elite, REALTORS
Source: Heartland MLS as distributed by MLS GRID,MLS#: 2635114
Price history
| Date | Event | Price |
|---|---|---|
| 9/11/2026 | Sold | -- |
Source:  Heartland MLS as distributed by MLS GRID #2635114 Report a problem Heartland MLS as distributed by MLS GRID #2635114 Report a problem | ||
| 8/9/2026 | Pending sale | $269,990$153/sqft |
Source: Heartland MLS as distributed by MLS GRID #2635114 Report a problem | ||
| 8/7/2026 | Listed for sale | $269,990$153/sqft |
Source: Heartland MLS as distributed by MLS GRID #2635114 Report a problem | ||


Get a cash offer in 3 minutes
Find out how much your home could sell for in as little as 3 minutes with a no-obligation cash offer.
Estimated market value
$279,900
