Skip main navigation
Sold for $340,000
  • $340,000

    611 Kili Way, Tamiment, PA 18371

    3beds
    1,512sqft
    Single Family Residence
    Built in 2025
    0.53 Acres Lot
    $350,700 Zestimate®
    $225/sqft
    $2,541 Estimated rent

    Home value

    $350,700

    $298,000 - $414,000

    $2,541/mo

    Zestimate® history
    Loading
    Loading...

    Owner options

    List your home for rent

    $2,541/mo

    Rent Zestimate®

    Find your next renter with Zillow Rental Manager. Plus, with online applications, you can quickly screen prospective tenants – for free.

    Learn more

    $2,541/mo

    Rent Zestimate®

    Refinance and save

    $4,092/mo

    Est. payment

    Refinancing to a lower rate could help reduce your monthly payments and save thousands over the life of the loan.

    See today's rates

    $4,092/mo

    Est. payment

    Explore your selling options

    Work with a Zillow partner agent

    Leverage their expertise and Zillow's premium Showcase listings to get your home seen by more buyers.

    Get started

    List with your own agent

    Get your home in front of millions of buyers by listing it on Zillow.

    Learn how to do it

    Sell it yourself

    Take full control of how buyers see your home on Zillow by listing For Sale by Owner (FSBO).

    List your home

    What's special

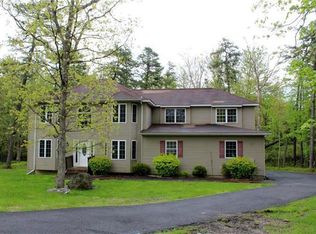
    Charming New Construction Ranch in an Amenity-Filled, gated Community!Welcome to your dream home! This brand-new 3-bedroom, 2-bathroom ranch is the perfect blend of modern comfort and timeless style. Nestled on a serene cul-de-sac, this home boasts a level lot and is ideal for peaceful living. Step inside to discover an open and airy layout, complete with modern features and ductless heat/air conditioning. The cozy fireplace in the living area provides a warm and inviting ambiance, perfect for relaxing evenings or entertaining guests. The spacious kitchen offers sleek countertops, ample cabinetry, and modern stainless-steel appliances, making meal prep a delight. Retreat to the primary suite, featuring a private en-suite bathroom, while two additional bedrooms offer flexibility for family, guests, or a home office.Enjoy your mornings or evenings on the charming covered front porch, overlooking the quiet neighborhood. The one-car garage adds convenience and storage space.Located in an amenity-filled community, you'll have access to exclusive features that enhance your lifestyle. Whether it's recreational facilities, time by the pool, or community gatherings, this neighborhood has it all.Don't miss the opportunity to call this stunning new home yours! Schedule a showing today and experience the perfect combination of modern living and community charm.

    Zillow last checked:

    Listing updated:

    Listed by:

    Hunter Daniel Williams 570-618-9754,

    Realty Executives Exceptional Hawley,

    Angela Williams 540-419-5124,

    Realty Executives Exceptional Hawley

    Bought with:

    NON-MEMBER

    NON-MEMBER OFFICE

    Source: PWAR as distributed by MLS GRID,MLS#: PW250135MLS Logo

    Facts & features

    Interior

    Bedrooms & bathrooms
    • Bedrooms: 3
    • Bathrooms: 2
    • Full bathrooms: 2
    Primary bedroom
    • Area: 280.06
    • Dimensions: 20.9 x 13.4
    Bedroom 2
    • Area: 191.35
    • Dimensions: 17.8 x 10.75
    Bedroom 3
    • Area: 158.76
    • Dimensions: 16.2 x 9.8
    Primary bathroom
    • Area: 45
    • Dimensions: 9 x 5
    Bathroom 2
    • Area: 40
    • Dimensions: 5 x 8
    Dining room
    • Area: 81.6
    • Dimensions: 8 x 10.2
    Kitchen
    • Area: 112.2
    • Dimensions: 10.2 x 11
    Living room
    • Area: 265.69
    • Dimensions: 16.3 x 16.3
    Heating
    • Baseboard, Ductless, Electric
    Cooling
    • Ceiling Fan(s), Ductless, Zoned
    Appliances
    • Included: Dishwasher, Stainless Steel Appliance(s), Water Heater, Free-Standing Range, Refrigerator, Microwave, Electric Water Heater, Electric Range, Electric Oven
    Features
    • Cathedral Ceiling(s), High Ceilings, Ceiling Fan(s)
    • Flooring: Laminate, Tile
    • Basement: None
    • Number of fireplaces: 1
    • Fireplace features: Electric, Living Room
    Interior area
    • Total structure area: 1,512
    • Total interior livable area: 1,512 sqft
    • Finished area above ground: 1,512
    • Finished area below ground: 0

    Property

    Parking
    • Total spaces: 1
    • Parking features: Garage, Off Street
    • Garage spaces: 1
    Accessibility
    • Accessibility features: Accessible Entrance
    Features
    • Levels: One
    • Stories: 1
    • Patio & porch: Front Porch, Patio
    • Pool features: Association
    • Body of water: None
    Lot
    • Size: 0.53 Acres
    • Features: Cul-De-Sac
    Details
    • Parcel number: 187.020137 110055
    • Zoning: Residential

    Construction

    Type & style
    • Home type: SingleFamily
    • Architectural style: Ranch
    • Property subtype: Single Family Residence
    Materials
    • Vinyl Siding
    • Foundation: Slab
    • Roof: Asphalt,Shingle
    Condition
    • New construction: Yes
    • Year built: 2025

    Utilities & green energy

    • Electric: 200+ Amp Service
    • Sewer: Public Sewer
    • Water: Comm Central
    • Utilities for property: Electricity Connected, Water Connected, Sewer Connected

    Community & HOA

    Community
    • Security: Carbon Monoxide Detector(s), Smoke Detector(s), Security Guard, Gated Community
    • Subdivision: The Glen@tamiment
    HOA
    • Has HOA: Yes
    • Amenities included: Basketball Court, Tennis Court(s), Security, Pool, Playground, Picnic Area, Park, Gated, Clubhouse, Beach Rights
    • Services included: Snow Removal
    • HOA fee: $1,879 annually
    • Second HOA fee: $1,879 one time
    Location
    • Region: Tamiment

    Financial & listing details

    • Price per square foot: $225/sqft
    • Tax assessed value: $5,000
    • Annual tax amount: $795
    • Date on market: 1/20/2025
    • Cumulative days on market: 119 days
    • Listing terms: Cash,FHA,Conventional
    • Electric utility on property: Yes
    • Road surface type: Paved

    Price history

    DateEventPrice
    6/27/2025Sold$340,000-1.2%$225/sqft
    Source: PWAR as distributed by MLS GRID #PW250135 Report a problem
    5/20/2025Pending sale$344,000$228/sqft
    Source: PWAR as distributed by MLS GRID #PW250135 Report a problem
    5/8/2025Price change$344,000-1.4%$228/sqft
    Source: PWAR as distributed by MLS GRID #PW250135 Report a problem
    1/20/2025Listed for sale$349,000$231/sqft
    Source: PWAR as distributed by MLS GRID #PW250135 Report a problem

    Public tax history

    Tax history is unavailable.

    Neighborhood: 18371

    Nearby schools

    GreatSchools rating
    Get a cash offer in 3 minutes
    Find out how much your home could sell for in as little as 3 minutes with a no-obligation cash offer.
    Estimated market value
    $350,700
    Get a cash offer in 3 minutes
    Find out how much your home could sell for in as little as 3 minutes with a no-obligation cash offer.
    Estimated market value
    $350,700