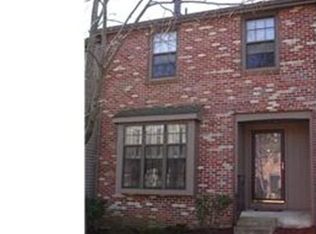
Welcome to this well appointed traditional design Barclay Model in Kings Croft, Phase 3. This 3 Bedroom/2.5 Bath townhome has been renovated in recent years. Freshly painted, luxury vinyl flooring and recessed lighting through-out the first and 2nd floor. Bright Great Room with woodburning fireplace, built in corner cabinetry and a triple slider leading onto the rear patio. Formal dining room in-between great room and kitchen. The kitchen is amazing. All white 42" cabinetry with soft close doors, SS appliances & deep sink w/motion detection faucet', granite countertops, new microwave and 3 mos. old dishwasher, large pantry and a casement window with seating available. Powder room with bowl sink and waterfall feature complete the first floor. Upstairs the main bedroom offers a large casement window with seating, walk-in-closet and private bath with shower and granite sink. Two other bedrooms and one offers a walk-in-closet. Laundry and another full bath off the center hall. The partially finished basement has recessed lighting and carpet. Storage area leaves plenty of space to gather your additional belongings. Current owner replaced HVAC System (Lennox) in 2023 and windows in 2021. New French Drain System and Sump Pump, although never had water in basement just back wall was wet. Warranty included by waterproofing company. Kings Croft offers a swimming pool, tennis courts, tot lot and great walking areas. Elementary School is right next door. The location is convenient to everything...Cherry Hill Mall, restaurants, drug stores and all major highways are within minutes. (Rte. 38, Kings Highway, NJ Turnpike, Rte. 73 and 70) offering quick access to Philadelphia and all shore resorts. Exceptional find ... showings begin Monday. Seller is paying off the special assessment at closing. Dedicated parking space plus more than ample visitor locations.
Sold for $370,000
$370,000
611 Kings Croft, Cherry Hill, NJ 08034
3beds
1,924sqft
Townhouse
Built in 1977
-- sqft lot
$-- Zestimate®
$192/sqft
$2,912 Estimated rent
Home value
Not available
Estimated sales range
Not available
$2,912/mo
Zestimate® history
Owner options
List your home for rent
$2,912/mo
Rent Zestimate®
Find your next renter with Zillow Rental Manager. Plus, with online applications, you can quickly screen prospective tenants – for free.
$2,912/mo
Rent Zestimate®
Refinance and save
$3,121/mo
Est. payment
Refinancing to a lower rate could help reduce your monthly payments and save thousands over the life of the loan.
$3,121/mo
Est. payment
Explore your selling options
Work with a Zillow partner agent
Leverage their expertise and Zillow's premium Showcase listings to get your home seen by more buyers.
Get startedList with your own agent
Get your home in front of millions of buyers by listing it on Zillow.
Learn how to do itSell it yourself
Take full control of how buyers see your home on Zillow by listing For Sale by Owner (FSBO).
List your homeWhat's special
Woodburning fireplacePartially finished basementTennis courtsRecessed lightingSwimming poolTot lotPrivate bath with shower
Zillow last checked:
Listing updated:
Listed by:
Kathleen Adams 609-654-1888,
BHHS Fox & Roach-Medford
Bought with:
Eliza Babcock, 1008233
Keller Williams Realty - Cherry Hill
Source: Bright MLS,MLS#: NJCD2098152
Facts & features
Interior
Bedrooms & bathrooms
- Bedrooms: 3
- Bathrooms: 3
- Full bathrooms: 2
- 1/2 bathrooms: 1
- Main level bathrooms: 1
Bedroom 1
- Features: Bathroom - Stall Shower, Ceiling Fan(s), Flooring - Luxury Vinyl Plank, Recessed Lighting, Walk-In Closet(s)
- Level: Upper
- Area: 204 Square Feet
- Dimensions: 17 x 12
Bedroom 2
- Level: Upper
- Area: 100 Square Feet
- Dimensions: 10 x 10
Bedroom 3
- Features: Ceiling Fan(s), Walk-In Closet(s)
- Level: Upper
- Area: 120 Square Feet
- Dimensions: 12 x 10
Primary bathroom
- Features: Bathroom - Stall Shower
- Level: Upper
- Area: 54 Square Feet
- Dimensions: 9 x 6
Bathroom 1
- Features: Bathroom - Tub Shower
- Level: Upper
- Area: 48 Square Feet
- Dimensions: 8 x 6
Dining room
- Level: Main
- Area: 140 Square Feet
- Dimensions: 14 x 10
Game room
- Features: Flooring - Carpet
- Level: Lower
- Area: 340 Square Feet
- Dimensions: 20 x 17
Great room
- Features: Ceiling Fan(s), Fireplace - Wood Burning, Flooring - Luxury Vinyl Plank, Recessed Lighting
- Level: Main
- Area: 234 Square Feet
- Dimensions: 18 x 13
Half bath
- Features: Flooring - Luxury Vinyl Plank
- Level: Main
Kitchen
- Features: Granite Counters, Flooring - Luxury Vinyl Plank, Lighting - Ceiling, Recessed Lighting, Pantry
- Level: Main
- Area: 132 Square Feet
- Dimensions: 12 x 11
Storage room
- Features: Flooring - Carpet
- Level: Lower
- Area: 221 Square Feet
- Dimensions: 17 x 13
Heating
- Forced Air, Natural Gas
Cooling
- Central Air, Natural Gas
Appliances
- Included: Microwave, Dishwasher, Disposal, Dryer, Self Cleaning Oven, Oven/Range - Gas, Refrigerator, Stainless Steel Appliance(s), Electric Water Heater
- Laundry: Upper Level
Features
- Bathroom - Stall Shower, Bathroom - Tub Shower, Ceiling Fan(s)
- Flooring: Engineered Wood, Vinyl
- Windows: Bay/Bow, Casement, Energy Efficient, Sliding, Storm Window(s)
- Basement: Drainage System,Full,Partially Finished,Sump Pump,Water Proofing System,Windows,Interior Entry
- Number of fireplaces: 1
- Fireplace features: Wood Burning
Interior area
- Total structure area: 2,145
- Total interior livable area: 1,924 sqft
- Finished area above ground: 1,584
- Finished area below ground: 340
Property
Parking
- Parking features: Parking Lot
Accessibility
- Accessibility features: 2+ Access Exits
Features
- Levels: Two
- Stories: 2
- Patio & porch: Patio
- Pool features: Community
Details
- Additional structures: Above Grade, Below Grade
- Parcel number: 0900337 0600001C0611
- Zoning: R5
- Special conditions: Standard
Construction
Type & style
- Home type: Townhouse
- Architectural style: Traditional
- Property subtype: Townhouse
Materials
- Frame, Aluminum Siding
- Foundation: Block
- Roof: Shingle
Condition
- Very Good
- New construction: No
- Year built: 1977
Utilities & green energy
- Sewer: Public Sewer
- Water: Public
Community & neighborhood
Community
- Community features: Pool
Location
- Region: Cherry Hill
- Subdivision: Kings Croft
- Municipality: CHERRY HILL TWP
HOA & financial
HOA
- Has HOA: Yes
- HOA fee: $420 monthly
- Amenities included: Common Grounds, Clubhouse, Pool, Tennis Court(s), Tot Lots/Playground
- Services included: All Ground Fee, Common Area Maintenance, Parking Fee, Snow Removal, Pool(s), Recreation Facility
- Association name: CAMCO
Other fees
- Condo and coop fee: $0 unknown
Other
Other facts
- Listing agreement: Exclusive Right To Sell
- Listing terms: Cash,Conventional,FHA,VA Loan
- Ownership: Condominium
Price history
| Date | Event | Price |
|---|---|---|
| 10/10/2025 | Sold | $370,000+0%$192/sqft |
Source:  Bright MLS #NJCD2098152 Report a problem Bright MLS #NJCD2098152 Report a problem | ||
| 9/3/2025 | Pending sale | $369,900$192/sqft |
Source: Bright MLS #NJCD2098152 Report a problem | ||
| 8/29/2025 | Contingent | $369,900$192/sqft |
Source: Bright MLS #NJCD2098152 Report a problem | ||
| 7/28/2025 | Listed for sale | $369,900+62.2%$192/sqft |
Source: Bright MLS #NJCD2098152 Report a problem | ||
| 2/3/2020 | Sold | $228,000-0.8%$119/sqft |
Source: Agent Provided Report a problem | ||
| 12/27/2019 | Pending sale | $229,900$119/sqft |
Source: BHHS Fox & Roach Marlton-Voorhees Home Marketing Center #NJCD378832 Report a problem | ||
| 12/11/2019 | Price change | $229,900-3%$119/sqft |
Source: BHHS Fox & Roach Marlton-Voorhees Home Marketing Center #NJCD378832 Report a problem | ||
| 11/21/2019 | Price change | $236,900-0.8%$123/sqft |
Source: BHHS Fox & Roach Marlton-Voorhees Home Marketing Center #NJCD378832 Report a problem | ||
| 10/12/2019 | Listed for sale | $238,900+231.8%$124/sqft |
Source: BHHS Fox & Roach Marlton-Voorhees Home Marketing Center #NJCD378832 Report a problem | ||
| 11/30/2018 | Sold | $72,000-52%$37/sqft |
Source: Berkshire Hathaway HomeServices Fox & Roach #NJCD202256_08034 Report a problem | ||
| 11/30/2018 | Pending sale | $149,900$78/sqft |
Source: BHHS Fox & Roach - Marlton-Voorhees Home Marketing Center #NJCD202256 Report a problem | ||
| 11/29/2018 | Listed for sale | $149,900$78/sqft |
Source: BHHS Fox & Roach-Marlton #NJCD202256 Report a problem | ||
Public tax history
| Year | Property taxes | Tax assessment |
|---|---|---|
| 2023 | $6,858 +2.8% | $188,600 |
| 2022 | $6,668 +6.6% | $188,600 |
| 2021 | $6,254 +0% | $188,600 +22.1% |
| 2020 | $6,251 +0.2% | $154,500 |
| 2019 | $6,236 +1.4% | $154,500 |
| 2018 | $6,151 +1.3% | $154,500 |
| 2017 | $6,069 +1.6% | $154,500 |
| 2016 | $5,973 +1.1% | $154,500 |
| 2015 | $5,907 +2.1% | $154,500 |
| 2014 | $5,784 | $154,500 +44.4% |
| 2008 | -- | $107,000 |
| 2007 | -- | $107,000 |
| 2006 | -- | $107,000 |
| 2005 | -- | $107,000 |
| 2004 | -- | $107,000 |
| 2003 | -- | $107,000 |
| 2002 | -- | $107,000 |
| 2001 | -- | $107,000 |
Find assessor info on the county website
Neighborhood: Cherry Hill Mall
Nearby schools
GreatSchools rating
- 5/10Thomas Paine Elementary SchoolGrades: K-5Distance: 0.1 mi
- 5/10John A Carusi Middle SchoolGrades: 6-8Distance: 0.7 mi
- 5/10Cherry Hill High-West High SchoolGrades: 9-12Distance: 1.9 mi
Schools provided by the listing agent
- Elementary: Thomas Paine E.s.
- District: Cherry Hill Township Public Schools
Source: Bright MLS. This data may not be complete. We recommend contacting the local school district to confirm school assignments for this home.


Get pre-qualified for a loan
At Zillow Home Loans, we can pre-qualify you in as little as 5 minutes with no impact to your credit score.An equal housing lender. NMLS #10287.
- New Jersey
- Camden County
- Cherry Hill
- 08034
- Cherry Hill Mall
- 611 Kings Croft
Nearby cities
Nearby neighborhoods
Nearby zip codes
Other Cherry Hill Topics
