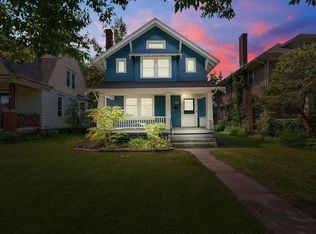
***Open House on Sunday, August 30th from 1:00 pm - 3:00 pm*** Welcome to 611 Kinnaird Avenue! Located on a beautiful corner lot in the heart of the desirable 46807 area, this spacious home offers plenty of character and a convenient location near Foster Park, local trails, restaurants, and shopping. Inside, you’ll find multiple living areas, a formal dining room, main-level laundry, abundant natural light, oversized closets, and charming details throughout, including arched doorways, decorative ceilings, and a fireplace. The kitchen features white cabinetry and stainless steel appliances, while the large enclosed front porch provides a great place to relax and enjoy the neighborhood. Upstairs offers generously sized bedrooms and additional flexible living space. Outside, the property includes mature landscaping, a private driveway, and a detached garage. Recent improvements include new roofs on both the house and garage, along with an updated sewer line. Schedule your showing today!
Active under contract
$204,900
611 Kinnaird Ave, Fort Wayne, IN 46807
3beds
2,086sqft
Single Family Residence
Built in 1925
5,227 Square Feet Lot
$201,300 Zestimate®
$--/sqft
$-- HOA
What's special
Detached garagePrivate drivewayLarge enclosed front porchMain-level laundryFormal dining roomDecorative ceilingsAbundant natural light
- 15 days
- 1,747
- 239
Likely to sell faster than
Zillow last checked:
Listing updated:
Listed by:
John Fitzgerald Cell:260-460-7439,
eXp Realty, LLC
Source: IRMLS,MLS#: 202633632
Facts & features
Interior
Bedrooms & bathrooms
- Bedrooms: 3
- Bathrooms: 2
- Full bathrooms: 2
Bedroom 1
- Level: Upper
Bedroom 2
- Level: Upper
Dining room
- Level: Main
- Area: 54
- Dimensions: 6 x 9
Family room
- Level: Main
- Area: 195
- Dimensions: 15 x 13
Kitchen
- Level: Main
- Area: 91
- Dimensions: 13 x 7
Living room
- Level: Main
- Area: 255
- Dimensions: 17 x 15
Heating
- Natural Gas, Forced Air
Cooling
- Central Air
Appliances
- Included: Dishwasher, Refrigerator, Washer, Dryer-Gas, Gas Oven
Features
- Ceiling Fan(s)
- Basement: Full
- Number of fireplaces: 1
- Fireplace features: Family Room
Interior area
- Total structure area: 3,052
- Total interior livable area: 2,086 sqft
- Finished area above ground: 2,086
- Finished area below ground: 0
Video & virtual tour
Property
Parking
- Total spaces: 1
- Parking features: Detached
- Garage spaces: 1
Features
- Levels: Two
- Stories: 2
- Patio & porch: Deck, Enclosed
Lot
- Size: 5,227 Square Feet
- Dimensions: 40X135
- Features: Level, Near Walking Trail
Details
- Parcel number: 021214177001.000074
Construction
Type & style
- Home type: SingleFamily
- Property subtype: Single Family Residence
Materials
- Vinyl Siding
Condition
- New construction: No
- Year built: 1925
Utilities & green energy
- Sewer: City
- Water: City
Community & HOA
Community
- Subdivision: Nindes
Location
- Region: Fort Wayne
Financial & listing details
- Tax assessed value: $178,500
- Annual tax amount: $1,815
- Date on market: 8/18/2026
- Listing terms: Cash,Conventional,FHA,VA Loan
Estimated market value
$201,300
$191,000 - $211,000
$1,717/mo
Price history
| Date | Event | Price |
|---|---|---|
| 8/30/2026 | Contingent | $204,900$98/sqft |
Source: eXp Realty #202633632 Report a problem | ||
| 8/18/2026 | Listed for sale | $204,900+207.3% |
Source:  IRMLS #202633632 Report a problem IRMLS #202633632 Report a problem | ||
| 4/12/2005 | Sold | $66,682$32/sqft |
Source: Public Record Report a problem | ||
Public tax history
| Year | Property taxes | Tax assessment |
|---|---|---|
| 2025 | $2,298 +50.3% | $178,500 -11.7% |
| 2024 | $1,528 +15.5% | $202,200 +34.4% |
| 2023 | $1,323 +29.7% | $150,500 +22.4% |
| 2022 | $1,020 -13.3% | $123,000 +21.3% |
| 2021 | $1,176 +2.2% | $101,400 -7.6% |
| 2020 | $1,151 +3.4% | $109,700 +1.8% |
| 2019 | $1,113 +6.8% | $107,800 +3.8% |
| 2018 | $1,042 -6.6% | $103,900 +7.1% |
| 2017 | $1,115 +8.1% | $97,000 -7.3% |
| 2016 | $1,032 +61% | $104,600 +36.2% |
| 2014 | $641 +12.4% | $76,800 +6.4% |
| 2013 | $570 -34% | $72,200 -1.9% |
| 2011 | $864 | $73,600 +6.2% |
| 2010 | -- | $69,300 +33.5% |
| 2007 | -- | $51,900 -15.9% |
| 2005 | -- | $61,700 |
| 2004 | -- | $61,700 +128.5% |
| 2001 | -- | $27,000 +200% |
| 1999 | -- | $9,000 |
Find assessor info on the county website
Monthly payment
Est. payment
Payment breakdown
Explore the cost of this home by adjusting the details. Changes won't be saved.Climate risks
Neighborhood: South Wayne
Nearby schools
Schools provided by the listing agent
- Elementary: South Wayne
- Middle: Portage
- High: South Side
- District: Fort Wayne Community
Source: IRMLS. This data may not be complete. We recommend contacting the local school district to confirm school assignments for this home.
Similar homes
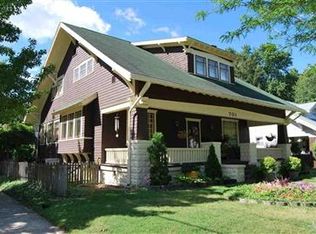
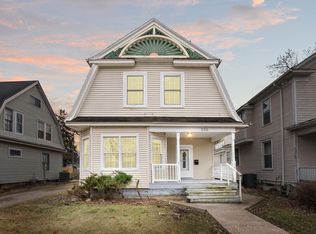
- $209,9003 bd2 ba1.5k sqft908 Kinsmoor Ave, Fort Wayne, IN 46807For Sale
 MLS ID #202636105, Christine E Kroft, CENTURY 21 Bradley Realty, Inc. IRMLS
 - $199,9003 bd2 ba2.4k sqft4407 Wilmette St, Fort Wayne, IN 46806For Sale
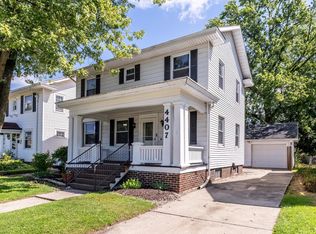 MLS ID #202635350, Bonita Ranger, CENTURY 21 Bradley Realty, Inc. IRMLS
 - $229,9003 bd2 ba1.9k sqft4124 Fairfield Ave, Fort Wayne, IN 46807For Sale
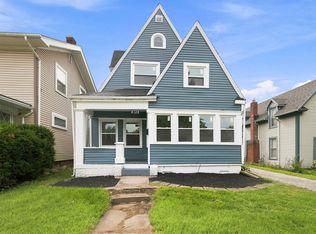 MLS ID #202634365, Tyler Jackson, CENTURY 21 Bradley Realty, Inc. IRMLS
 - $212,5004 bd2 ba1.7k sqft805 W Wildwood Ave, Fort Wayne, IN 46807For Sale
 MLS ID #202611125, Vince Brown, Select Realty, LLC. IRMLS
