Skip main navigation
Off market
  • $1,435,700

    611 Krietemeyer Path, The Villages, FL 32163

    3beds
    3,254sqft
    Single Family Residence
    Built in ----
    -- sqft lot
    $1,435,700 Zestimate®
    $441/sqft
    $5,377 Estimated rent

    Home value

    $1,435,700

    $1.31M - $1.58M

    $5,377/mo

    Zestimate® history
    Loading
    Loading...

    Owner options

    List your home for rent

    $5,377/mo

    Rent Zestimate®

    Find your next renter with Zillow Rental Manager. Plus, with online applications, you can quickly screen prospective tenants – for free.

    Learn more

    $5,377/mo

    Rent Zestimate®

    Refinance and save

    $9,504/mo

    Est. payment

    Refinancing to a lower rate could help reduce your monthly payments and save thousands over the life of the loan.

    See today's rates

    $9,504/mo

    Est. payment

    Explore your selling options

    Work with a Zillow partner agent

    Leverage their expertise and Zillow's premium Showcase listings to get your home seen by more buyers.

    Get started

    List with your own agent

    Get your home in front of millions of buyers by listing it on Zillow.

    Learn how to do it

    Sell it yourself

    Take full control of how buyers see your home on Zillow by listing For Sale by Owner (FSBO).

    List your home

    What's special

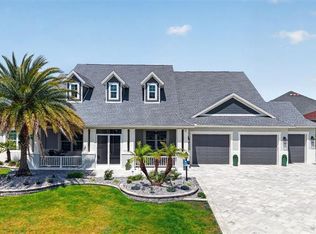
    3/3 + Den PREMIER SANIBEL with a POOL in the exclusive PINE HILLS PRESERVE neighborhood. Large 2-Car + Golf Car Garage. Expanded lanai, HEATED SALTWATER pool with FOUNTAIN, POOL BATH, birdcage, and PRIVACY combine for an outstanding outdoor space overlooking the preserve. Too many upgrades and enhancements to mention: volume ceilings, gorgeous TILE (NO CARPET!), CROWN molding, and extended baseboards provide an elegant, finished look throughout the home. Gourmet kitchen with rich cherry cabinetry, white QUARTZ countertops, tile backsplash, under-cabinet lighting, stainless steel appliances, DOUBLE WALL OVEN, cooktop, ISLAND, pendant lighting, breakfast bar, eat-in area with bay window overlooking the preserve. Formal dining room off the kitchen is perfect for entertaining and family holidays. Bonus room is ideal as office space or den. Spacious family room with TRAY ceiling and living room provide plentiful living space. The luxurious master suite has an enormous bedroom, custom California closet, and en suite bathroom with double sinks, large ROMAN shower, and QUARTZ countertops. Split floor plan: GUEST WING includes two bedrooms and two full bathrooms. Bedroom 2 has full en suite bath with frameless glass shower. Bedroom 3 has double closet. Bathroom 3 has tiled shower/tub combo and quartz countertop. Spacious indoor laundry room has high-end Samsung washer and dryer, cabinets, utility sink, and closet. Additional features include floored attic with pull-down stairs in the 2-CAR + Golf Car Garage, central vacuum, water filtration system, and multiple zoned HVAC, and screened front entrance. Furniture available separately. The pool, third full bathroom (pool bath), den/bonus room, and tile flooring (throughout house

    This property is off market, which means it's not currently listed for sale or rent on Zillow. This may be different from what's available on other websites or public sources.
    Zillow last checked:

    Listing updated:

    Source: Zillow Rentals

    Facts & features

    Interior

    Bedrooms & bathrooms
    • Bedrooms: 3
    • Bathrooms: 3
    • Full bathrooms: 3
    Heating
    • Forced Air
    Cooling
    • Central Air
    Appliances
    • Included: Dishwasher, Dryer, Freezer, Microwave, Oven, Refrigerator, Washer
    • Laundry: In Unit
    Features
    • Flooring: Tile
    • Furnished: Yes
    Interior area
    • Total interior livable area: 3,254 sqft

    Property

    Parking
    • Parking features: Attached, Detached
    • Has attached garage: Yes
    • Details: Contact manager
    Features
    • Exterior features: Bicycle storage, Heating system: Forced Air
    • Has private pool: Yes
    Details
    • Parcel number: 061924010400006700

    Construction

    Type & style
    • Home type: SingleFamily
    • Property subtype: Single Family Residence

    Community & HOA

    Community
    • Deposit fee: $4,650
    HOA
    • Amenities included: Pool
    Location
    • Region: The Villages

    Financial & listing details

    • Price per square foot: $441/sqft
    • Tax assessed value: $1,292,335
    • Annual tax amount: $14,541
    • Date on market: 5/17/2025
    • Date available: 07/20/2025
    • Lease term: 1 Year

    Price history

    DateEventPrice
    9/22/2020Sold$920,000-3.1%$283/sqft
    Source: Public Record Report a problem
    8/12/2020Pending sale$949,900$292/sqft
    Source: RE/MAX PREMIER REALTY LADY LK #G5028921 Report a problem
    7/27/2020Price change$949,900-5%$292/sqft
    Source: RE/MAX PREMIER REALTY LADY LK #G5028921 Report a problem
    6/2/2020Price change$999,999-16.7%$307/sqft
    Source: RE/MAX PREMIER REALTY LADY LK #G5028921 Report a problem
    5/12/2020Listed for sale$1,199,900+72.4%$369/sqft
    Source: RE/MAX PREMIER REALTY LADY LK #G5028921 Report a problem
    6/6/2018Sold$695,995$214/sqft
    Source: Public Record Report a problem

    Public tax history

    YearProperty taxesTax assessment
    2025$14,541 +2.7%$812,500 +2.9%
    2024$14,154 +3.8%$789,610 +3%
    2023$13,642 +0.6%$766,620 +3%
    2022$13,560 +3.4%$744,300 +3%
    2021$13,115 -27.1%$722,623 +3.8%
    2020$18,001 +5%$696,335 +9.4%
    2019$17,147 +111.4%$636,522 +448%
    2018$8,112 $116,160 -42.7%
    2017$8,112 +1%$202,800 +111.3%
    2016$8,031 +10.8%$96,000
    2015$7,250 --
    Find assessor info on the county website

    Neighborhood: 32163

    Nearby schools

    GreatSchools rating
    Get a cash offer in 3 minutes
    Find out how much your home could sell for in as little as 3 minutes with a no-obligation cash offer.
    Estimated market value
    $1,435,700
    Get a cash offer in 3 minutes
    Find out how much your home could sell for in as little as 3 minutes with a no-obligation cash offer.
    Estimated market value
    $1,435,700