Back on the market! No fault of the house! Got past inspections and appraisal, then buyer situation changed. This beautifully crafted single-story Red Gable Home offers 3 spacious bedrooms, 2 full baths and a 2 car garage, all nestled in a desirable neighborhood within walking distance of Tioga ISD's highly rated schools. The open-concept Cardinal floor plan welcomes you with high-end finishes throughout, including a charming front porch, landscaped front yard with lighting, luxury vinyl flooring, custom cabinetry, elegant tile and countertops and a sleek linear fireplace in the family room. The gourmet kitchen is a chef’s dream, boasting stainless steel appliances, a gas cooktop, walk-in pantry, center island, above and below cabinet lighting, granite counters and an included refrigerator. The primary suite is spacious and features custom drapes, gorgeous wood beam and an ensuite bath with dual sinks, custom cabinets, soaking tub, separate shower and walk-in closet. Two guest rooms and additional full bath are great for family or out of town guests. The utility room features a washer, dryer and a dedicated waterline for an ice machine or freezer. The utility room also leads to the spacious two car garage with an insulated garage door and additional lighting that the seller added. Step outside to enjoy a covered backyard patio with gas stub out and included grill, perfect for summer bbq’s, and spacious backyard. The home is loaded with thoughtful upgrades such as a generator interlock kit so you’ll never lose power, soaker hoses around the entire foundation, full sprinkler system, wood blinds, custom window coverings and designer ceiling fans added to the living room and all bedrooms. Additional features include several mounted TVs throughout the home, an ADT security system and an energy-efficient design that complements the modern farmhouse charm. Pest control has been in place since day one as well as professional lawn care for weeds and mowing. No MUD or PID!
Sold
Price Unknown
611 Kyle Dr, Tioga, TX 76271
3beds
1,620sqft
Single Family Residence
Built in 2023
10,410 Square Feet Lot
$314,000 Zestimate®
$--/sqft
$2,149 Estimated rent
Home value
$314,000
$289,000 - $339,000
$2,149/mo
Zestimate® history
Owner options
List your home for rent
$2,149/mo
Rent Zestimate®
Find your next renter with Zillow Rental Manager. Plus, with online applications, you can quickly screen prospective tenants – for free.
$2,149/mo
Rent Zestimate®
Refinance and save
$300/mo
Est. payment
Refinancing to a lower rate could help reduce your monthly payments and save thousands over the life of the loan.
$300/mo
Est. payment
Explore your selling options
Work with a Zillow partner agent
Leverage their expertise and Zillow's premium Showcase listings to get your home seen by more buyers.
Get startedList with your own agent
Get your home in front of millions of buyers by listing it on Zillow.
Learn how to do itSell it yourself
Take full control of how buyers see your home on Zillow by listing For Sale by Owner (FSBO).
List your homeWhat's special
Spacious backyardWood blindsStainless steel appliancesGranite countersCustom window coveringsSoaking tubWalk-in closet
Zillow last checked:
Listing updated:
Listed by:
Nicholas Nordman 0494022 972-893-3130,
Ebby Halliday, REALTORS 972-893-3130,
Natalie Nordman 0534960 469-964-1184,
Ebby Halliday, REALTORS
Bought with:
BEN VINCENT
Vincent Realty Group
Source: NTREIS,MLS#: 20932103
Facts & features
Interior
Bedrooms & bathrooms
- Bedrooms: 3
- Bathrooms: 2
- Full bathrooms: 2
Primary bedroom
- Features: Ceiling Fan(s), En Suite Bathroom, Walk-In Closet(s)
- Level: First
- Dimensions: 16 x 14
Bedroom
- Features: Ceiling Fan(s), Split Bedrooms
- Level: First
- Dimensions: 14 x 10
Bedroom
- Features: Ceiling Fan(s), Split Bedrooms
- Level: First
- Dimensions: 11 x 10
Primary bathroom
- Features: Built-in Features, Dual Sinks, En Suite Bathroom, Garden Tub/Roman Tub, Separate Shower
- Level: First
- Dimensions: 11 x 13
Dining room
- Level: First
- Dimensions: 16 x 11
Kitchen
- Features: Breakfast Bar, Built-in Features
- Level: First
- Dimensions: 17 x 11
Living room
- Features: Ceiling Fan(s), Fireplace
- Level: First
- Dimensions: 18 x 15
Utility room
- Features: Utility Room
- Level: First
- Dimensions: 10 x 6
Heating
- Central
Cooling
- Central Air, Ceiling Fan(s), Electric
Appliances
- Included: Some Gas Appliances, Dryer, Dishwasher, Disposal, Gas Range, Microwave, Plumbed For Gas, Refrigerator, Washer
- Laundry: Laundry in Utility Room
Features
- Chandelier, Decorative/Designer Lighting Fixtures, Granite Counters, Kitchen Island, Open Floorplan, Pantry, Cable TV, Walk-In Closet(s)
- Flooring: Carpet, Ceramic Tile, Luxury Vinyl Plank
- Windows: Window Coverings
- Has basement: No
- Number of fireplaces: 1
- Fireplace features: Circulating, Insert, Family Room
Interior area
- Total interior livable area: 1,620 sqft
Property
Parking
- Total spaces: 2
- Parking features: Door-Multi, Driveway, Garage Faces Front, Garage, Garage Door Opener, Lighted
- Attached garage spaces: 2
- Has uncovered spaces: Yes
Features
- Levels: One
- Stories: 1
- Patio & porch: Rear Porch, Front Porch, Patio, Covered
- Exterior features: Rain Gutters
- Pool features: None
- Fencing: Fenced,Full,Gate,Wood
Lot
- Size: 10,410 Square Feet
- Features: Back Yard, Interior Lot, Lawn, Landscaped, Level, Subdivision
Details
- Parcel number: 409225
Construction
Type & style
- Home type: SingleFamily
- Architectural style: Traditional,Detached
- Property subtype: Single Family Residence
Materials
- Fiber Cement
- Foundation: Slab
- Roof: Composition
Condition
- Year built: 2023
Utilities & green energy
- Sewer: Public Sewer
- Water: Public
- Utilities for property: Electricity Connected, Natural Gas Available, Sewer Available, Separate Meters, Underground Utilities, Water Available, Cable Available
Community & HOA
Community
- Features: Sidewalks
- Security: Smoke Detector(s)
- Subdivision: Shellye Acres
HOA
- Has HOA: Yes
- Services included: Association Management
- HOA fee: $300 annually
- HOA name: Gables of Tioga
- HOA phone: 817-296-9949
Location
- Region: Tioga
Financial & listing details
- Tax assessed value: $323,490
- Date on market: 5/14/2025
- Cumulative days on market: 310 days
- Listing terms: Cash,Conventional,FHA,VA Loan
- Exclusions: NA - Fridge, washer, dryer, TV's and outdoor grill to convey with the sale. Seller is offering a one year American Home Shield warranty for new buyers
- Electric utility on property: Yes
Price history
| Date | Event | Price |
|---|---|---|
| 8/15/2025 | Sold | -- |
Source: NTREIS #20932103 Report a problem | ||
| 8/11/2025 | Contingent | $355,000$219/sqft |
Source: NTREIS #20932103 Report a problem | ||
| 7/25/2025 | Listed for sale | $355,000$219/sqft |
Source: NTREIS #20932103 Report a problem | ||
| 7/15/2025 | Contingent | $355,000$219/sqft |
Source: NTREIS #20932103 Report a problem | ||
| 5/14/2025 | Listed for sale | $355,000-2.7%$219/sqft |
Source: NTREIS #20932103 Report a problem | ||
| 5/4/2025 | Listing removed | $365,000$225/sqft |
Source: NTREIS #20731836 Report a problem | ||
| 4/1/2025 | Price change | $365,000-1.4%$225/sqft |
Source: NTREIS #20731836 Report a problem | ||
| 3/4/2025 | Price change | $370,000-1.3%$228/sqft |
Source: NTREIS #20731836 Report a problem | ||
| 12/27/2024 | Price change | $375,000-0.5%$231/sqft |
Source: NTREIS #20731836 Report a problem | ||
| 9/30/2024 | Listed for sale | $377,000+3.3%$233/sqft |
Source: NTREIS #20731836 Report a problem | ||
| 5/12/2023 | Sold | -- |
Source: NTREIS #20257314 Report a problem | ||
| 4/9/2023 | Pending sale | $365,000$225/sqft |
Source: NTREIS #20257314 Report a problem | ||
| 2/13/2023 | Listed for sale | $365,000$225/sqft |
Source: NTREIS #20257314 Report a problem | ||
Public tax history
| Year | Property taxes | Tax assessment |
|---|---|---|
| 2026 | -- | $323,490 -9% |
| 2025 | $5,787 -2.1% | $355,663 +4.8% |
| 2024 | $5,914 +14.9% | $339,269 +10% |
| 2023 | $5,145 +669.8% | $308,426 +900.2% |
| 2022 | $668 | $30,837 +4.6% |
| 2021 | -- | $29,482 |
Find assessor info on the county website
Neighborhood: 76271
Nearby homes
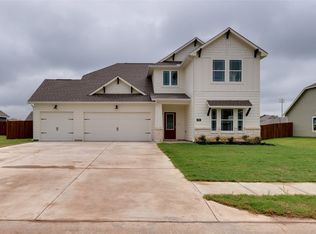
- $380,8004 bd3 ba2.1k sqft609 Kyle Dr, Tioga, TX 76271Off Market
- $247,41620.98 acres507 N Florence St, Tioga, TX 76271Off Market
- $2,091-- bd-- ba-- sqft507 N Florence St, Tioga, TX 76271Off Market
- $372,224-- bd-- ba1.7k sqft618 Kyle Dr, Tioga, TX 76271Off Market
- $351,772-- bd-- ba1.7k sqft614 Kyle Dr, Tioga, TX 76271Off Market
- $389,720-- bd-- ba1.7k sqft612 Kyle Dr, Tioga, TX 76271Off Market
- $--4 bd3 ba2.1k sqft610 Finlee Way, Tioga, TX 76271Sold
- $329,9003 bd2 ba1.4k sqft612 Finlee Way, Tioga, TX 76271New Construction
Nearby schools
GreatSchools rating
- 7/10Tioga SchoolGrades: PK-12Distance: 0.7 mi
Schools provided by the listing agent
- Elementary: Tioga
- Middle: Tioga
- High: Tioga
- District: Tioga ISD
Source: NTREIS. This data may not be complete. We recommend contacting the local school district to confirm school assignments for this home.
Get a cash offer in 3 minutes
Find out how much your home could sell for in as little as 3 minutes with a no-obligation cash offer.
Estimated market value
$314,000
Get a cash offer in 3 minutes
Find out how much your home could sell for in as little as 3 minutes with a no-obligation cash offer.
Estimated market value
$314,000
- Texas
- Grayson County
- Tioga
- 76271
- 611 Kyle Dr
