NO OPEN HOUSES currently_ EAST-FACING TOWNHOME WITH LOFT, FINISHED BASEMENT - This beautifully maintained home offers incredible flexibility with an additional loft that can easily be converted into a 3rd bedroom, plus a fully finished basement providing a potential 4th bedroom option-perfect for extended living space, guests, or office use. Situated in a desirable cul-de-sac location, the home also features a private patio and yard space, ideal for summer entertaining and outdoor enjoyment. With 9-foot ceilings and a bright, open layout, this home feels spacious and inviting throughout. Unbeatable commuter-friendly location-Metra station and major interstate/highway access are just minutes away, making travel effortless and convenient. Located within the highly acclaimed Naperville District 204 schools, including Metea Valley High School. The LOW HOA includes water, garbage removal, snow removal, lawn maintenance, and common insurance, offering truly low-maintenance living and excellent value. The main level features hardwood flooring throughout, a kitchen with granite countertops and stainless-steel appliances including a cooking range and dishwasher, along with formal living and dining rooms perfect for entertaining. The second floor offers a spacious primary suite with a tray ceiling, large walk-in closet, and an upgraded bath featuring dual sinks, a soaking tub, and a separate shower. A generously sized second bedroom, full hallway bathroom, and a large loft complete the upper level, providing excellent flexibility for additional living space or a potential third bedroom. This home is also rentable, making it a fantastic opportunity for both homeowners and investors. Combined with an extremely low HOA and strong location, this property delivers space, flexibility, and long-term value.
Closed
$350,000
611 Lakeridge Ct #611, Naperville, IL 60563
2beds
1,552sqft
Condominium, Single Family Residence
Built in 2001
-- sqft lot
$351,400 Zestimate®
$226/sqft
$2,920 Estimated rent
Home value
$351,400
$323,000 - $383,000
$2,920/mo
Zestimate® history
Owner options
List your home for rent
$2,920/mo
Rent Zestimate®
Find your next renter with Zillow Rental Manager. Plus, with online applications, you can quickly screen prospective tenants – for free.
$2,920/mo
Rent Zestimate®
Refinance and save
$2,823/mo
Est. payment
Refinancing to a lower rate could help reduce your monthly payments and save thousands over the life of the loan.
$2,823/mo
Est. payment
Explore your selling options
Work with a Zillow partner agent
Leverage their expertise and Zillow's premium Showcase listings to get your home seen by more buyers.
Get startedList with your own agent
Get your home in front of millions of buyers by listing it on Zillow.
Learn how to do itSell it yourself
Take full control of how buyers see your home on Zillow by listing For Sale by Owner (FSBO).
List your homeWhat's special
Zillow last checked:
Listing updated:
Listed by:
Mine Beevis 331-980-2642,
john greene, Realtor
Bought with:
Michelle Ahn
Compass
Source: MRED as distributed by MLS GRID,MLS#: 12661564
Facts & features
Interior
Bedrooms & bathrooms
- Bedrooms: 2
- Bathrooms: 3
- Full bathrooms: 2
- 1/2 bathrooms: 1
Rooms
- Room types: Loft, Recreation Room
Primary bedroom
- Features: Flooring (Carpet), Window Treatments (Curtains/Drapes), Bathroom (Full)
- Level: Second
- Area: 182 Square Feet
- Dimensions: 14X13
Bedroom 2
- Features: Flooring (Carpet), Window Treatments (Curtains/Drapes)
- Level: Second
- Area: 156 Square Feet
- Dimensions: 13X12
Dining room
- Features: Flooring (Carpet), Window Treatments (Curtains/Drapes)
- Level: Main
- Area: 121 Square Feet
- Dimensions: 11X11
Kitchen
- Features: Kitchen (Eating Area-Table Space, Pantry-Closet), Flooring (Hardwood)
- Level: Main
- Area: 108 Square Feet
- Dimensions: 12X9
Living room
- Features: Flooring (Carpet), Window Treatments (Curtains/Drapes)
- Level: Main
- Area: 168 Square Feet
- Dimensions: 12X14
Loft
- Features: Flooring (Carpet), Window Treatments (Blinds)
- Level: Second
- Area: 99 Square Feet
- Dimensions: 11X09
Recreation room
- Features: Flooring (Carpet)
- Level: Basement
- Area: 308 Square Feet
- Dimensions: 22X14
Heating
- Natural Gas, Forced Air
Cooling
- Central Air
Appliances
- Included: Range, Microwave, Dishwasher, Refrigerator, Washer, Dryer, Disposal
- Laundry: Washer Hookup
Features
- Storage
- Flooring: Hardwood
- Windows: Screens
- Basement: Finished,Full
Interior area
- Total structure area: 0
- Total interior livable area: 1,552 sqft
Property
Parking
- Total spaces: 2
- Parking features: Asphalt, Yes, Garage Owned, Attached, Garage
- Attached garage spaces: 2
Accessibility
- Accessibility features: No Disability Access
Features
- Patio & porch: Patio
Lot
- Size: 98 Acres
- Features: Cul-De-Sac
Details
- Parcel number: 0715107116
- Special conditions: None
- Other equipment: Ceiling Fan(s), Sump Pump
Construction
Type & style
- Home type: Condo
- Property subtype: Condominium, Single Family Residence
Materials
- Brick
- Foundation: Concrete Perimeter
- Roof: Asphalt
Condition
- New construction: No
- Year built: 2001
Utilities & green energy
- Electric: Circuit Breakers
- Sewer: Public Sewer
- Water: Lake Michigan
Community & HOA
Community
- Subdivision: Bridgewater
HOA
- Has HOA: Yes
- Services included: Water, Insurance, Lawn Care, Scavenger, Snow Removal
- HOA fee: $282 monthly
Location
- Region: Naperville
Financial & listing details
- Price per square foot: $226/sqft
- Annual tax amount: $6,253
- Date on market: 7/24/2026
- Listing terms: Cash
- Ownership: Fee Simple w/ HO Assn.
Price history
| Date | Event | Price |
|---|---|---|
| 7/22/2026 | Sold | $350,000+25.9%$226/sqft |
Source:  MRED as distributed by MLS GRID #12661564 Report a problem MRED as distributed by MLS GRID #12661564 Report a problem | ||
| 5/25/2021 | Sold | $278,000$179/sqft |
Source: MRED as distributed by MLS GRID #11035271 Report a problem | ||
Public tax history
Tax history is unavailable.
Neighborhood: 60563
Nearby homes
- $369,5002 bd3 ba1.4k sqft613 Lakeridge Ct, Naperville, IL 60563Off Market

- $385,1003 bd3 ba1.5k sqft603 Lakeridge Ct, Naperville, IL 60563Off Market
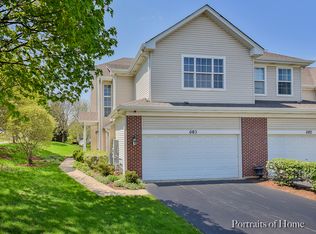
- $380,6003 bd2 ba1.5k sqft605 Lakeridge Ct, Naperville, IL 60563Off Market
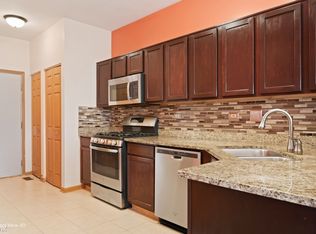
- $371,0002 bd3 ba1.5k sqft607 Lakeridge Ct, Naperville, IL 60563Off Market

- $357,7002 bd2 ba1.5k sqft609 Lakeridge Ct, Naperville, IL 60563Off Market
- $346,2002 bd2 ba1.9k sqft611 Lakeridge Ct, Naperville, IL 60563Off Market
- $367,5003 bd2 ba1.5k sqft614 Waterview Ct, Naperville, IL 60563Off Market
- $376,4002 bd3 ba1.5k sqft612 Waterview Ct, Naperville, IL 60563Off Market
- $348,4002 bd2 ba1.5k sqft610 Waterview Ct, Naperville, IL 60563Off Market
Nearby schools
GreatSchools rating
- 8/10Brookdale Elementary SchoolGrades: K-5Distance: 0.8 mi
- 8/10Thayer J Hill Middle SchoolGrades: 6-8Distance: 0.7 mi
- 9/10Metea Valley High SchoolGrades: 9-12Distance: 2.3 mi
Schools provided by the listing agent
- Elementary: Brookdale Elementary School
- Middle: Hill Middle School
- High: Metea Valley High School
- District: 204
Source: MRED as distributed by MLS GRID. This data may not be complete. We recommend contacting the local school district to confirm school assignments for this home.
Get a cash offer in 3 minutes
Find out how much your home could sell for in as little as 3 minutes with a no-obligation cash offer.
Estimated market value
$351,400
Get a cash offer in 3 minutes
Find out how much your home could sell for in as little as 3 minutes with a no-obligation cash offer.
Estimated market value
$351,400
- Illinois
- DuPage County
- Naperville
- 60563
- 611 Lakeridge Ct Unit 611
