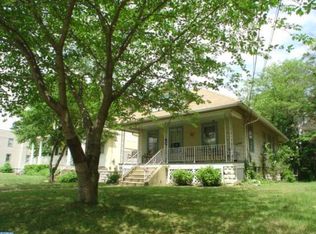
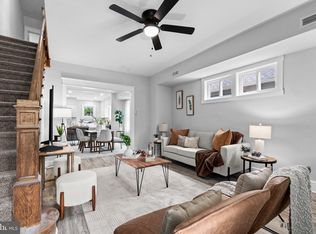
UPDATE!! This home is now ready for you to move right in! Minor upgrades and removal of sellers belongings has given this home a makeover! Its a must see! Get the best of both Collingswood worlds - This home is centrally located in short walking distance to the Historic Downtown Collingswood shops and eateries AND to the highly acclaimed Cooper River Park. The home offers driveway and street parking and immediately gives that "welcome home" feeling with its stunning curb appeal! Inside you will walk into a show stopping living area with natural sunlight, nine-foot-high ceilings, hardwood floors and fireplace giving a boost in great ambiance! With the open and easy flow of the home, continue straight into the kitchen offering an eat in countertop and a dining room! This makes entertaining a breeze! Slide open your back door and enjoy the roomy exterior deck that overlooks your large, endless opportunity backyard. Also, on this main floor is where you will find a cozy bedroom with charming French doors. A full bath is conveniently located in the center of the main floor. Upstairs you will find your main bedroom equipped with a large double door closet and two more graciously sized bedrooms with sufficient storage closets - all with eight-and-a-half foot ceilings! A second full bathroom is central to these bedrooms. Walk-up attic entrance accessible from the main bedroom for all of your storage needs! The basement is a rare find in Collingswood, offering a finished spacious area for mixed use, a finished laundry area with sink, a finished bonus room with large egress window and a full bathroom. The basement has additional storage space and an exterior door in the stairwell that allows for private entrance to and from the backyard. Are you ready to see it for yourself yet? Make a day of it and be sure to check out Cooper River Park's serene views and you may even catch the rowing races! Pack a picnic basket or head over to downtown district for many indoor and outdoor eatery options! LOCATION!! On top of all this, this home is in a desirable spot for any commuter! Quick access to major highways, bridges, bus stops, walking distance to PATCO station and 13 miles from the PHL International Airport! A short drive to Waterfront Attractions such as the Adventure Aquarium and lastly, for peace of mind, a quick drive (less than 4 miles) to Camden County's leading healthcare provider, Cooper University Hospital.
Sold for $527,000
$527,000
611 Lincoln Ave, Collingswood, NJ 08108
4beds
2,463sqft
Single Family Residence
Built in 1928
8,751 Square Feet Lot
$655,800 Zestimate®
$214/sqft
$3,793 Estimated rent
Home value
$655,800
$597,000 - $721,000
$3,793/mo
Zestimate® history
Owner options
List your home for rent
$3,793/mo
Rent Zestimate®
Find your next renter with Zillow Rental Manager. Plus, with online applications, you can quickly screen prospective tenants – for free.
$3,793/mo
Rent Zestimate®
Refinance and save
$3,898/mo
Est. payment
Refinancing to a lower rate could help reduce your monthly payments and save thousands over the life of the loan.
$3,898/mo
Est. payment
Explore your selling options
Work with a Zillow partner agent
Leverage their expertise and Zillow's premium Showcase listings to get your home seen by more buyers.
Get startedList with your own agent
Get your home in front of millions of buyers by listing it on Zillow.
Learn how to do itSell it yourself
Take full control of how buyers see your home on Zillow by listing For Sale by Owner (FSBO).
List your homeWhat's special
Zillow last checked:
Listing updated:
Listed by:
Teresa Minnix 609-424-8323,
American Realty Co.
Bought with:
Dennis Hallda, RS317435
Space & Company
Source: Bright MLS,MLS#: NJCD2068384
Facts & features
Interior
Bedrooms & bathrooms
- Bedrooms: 4
- Bathrooms: 3
- Full bathrooms: 3
- Main level bathrooms: 1
- Main level bedrooms: 1
Rooms
- Room types: Bonus Room
Basement
- Area: 850
Heating
- Baseboard, Natural Gas
Cooling
- None
Appliances
- Included: Gas Water Heater
- Laundry: In Basement, Hookup
Features
- Attic, Combination Dining/Living, Family Room Off Kitchen
- Flooring: Hardwood
- Basement: Combination,Exterior Entry,Partially Finished
- Number of fireplaces: 1
- Fireplace features: Wood Burning
Interior area
- Total structure area: 2,663
- Total interior livable area: 2,463 sqft
- Finished area above ground: 1,813
- Finished area below ground: 650
Property
Parking
- Total spaces: 2
- Parking features: Concrete, Driveway
- Uncovered spaces: 2
Accessibility
- Accessibility features: None
Features
- Levels: Two
- Stories: 2
- Pool features: None
Lot
- Size: 8,751 Square Feet
- Dimensions: 50.00 x 175.00
Details
- Additional structures: Above Grade, Below Grade
- Parcel number: 120004900004
- Zoning: RESIDENTIAL
- Special conditions: Standard
Construction
Type & style
- Home type: SingleFamily
- Architectural style: Dutch,Colonial
- Property subtype: Single Family Residence
Materials
- Frame
- Foundation: Concrete Perimeter
Condition
- Excellent
- New construction: No
- Year built: 1928
Utilities & green energy
- Sewer: Public Sewer
- Water: Public
Community & HOA
Community
- Subdivision: None Available
HOA
- Has HOA: No
Location
- Region: Collingswood
- Municipality: COLLINGSWOOD BORO
Financial & listing details
- Price per square foot: $214/sqft
- Tax assessed value: $251,000
- Annual tax amount: $9,593
- Date on market: 5/18/2024
- Listing agreement: Exclusive Right To Sell
- Listing terms: Conventional,Cash,FHA,VA Loan
- Inclusions: Existing Appliances Transferred In As Is Condition, Stationary Sandbox And Swingset Will Only Be Removed Upon Request
- Exclusions: Personal Items, Microwave (countertop), Downstairs Refrigerator, Outdoor Furniture, Rolling Kitchen Island, Ikea Closet In Main Bedroom
- Ownership: Fee Simple
Price history
| Date | Event | Price |
|---|---|---|
| 11/22/2024 | Sold | $527,000$214/sqft |
Source: Public Record Report a problem | ||
| 7/18/2024 | Sold | $527,000-7.4%$214/sqft |
Source:  Bright MLS #NJCD2068384 Report a problem Bright MLS #NJCD2068384 Report a problem | ||
| 6/26/2024 | Pending sale | $569,000$231/sqft |
Source: Bright MLS #NJCD2068384 Report a problem | ||
| 5/30/2024 | Price change | $569,000-2.7%$231/sqft |
Source: Bright MLS #NJCD2068384 Report a problem | ||
| 5/18/2024 | Listed for sale | $585,000+185.4%$238/sqft |
Source: Bright MLS #NJCD2068384 Report a problem | ||
| 11/19/2014 | Sold | $205,000-4.7%$83/sqft |
Source: Public Record Report a problem | ||
| 3/20/2014 | Listing removed | $215,000$87/sqft |
Source: RE/MAX of Cherry Hill #6270653 Report a problem | ||
| 11/21/2013 | Price change | $215,000-4.4%$87/sqft |
Source: RE/MAX of Cherry Hill #6270653 Report a problem | ||
| 8/28/2013 | Listed for sale | $225,000-4.3%$91/sqft |
Source: RE/MAX of Cherry Hill #6270653 Report a problem | ||
| 7/12/2013 | Listing removed | $235,000$95/sqft |
Source: Prudential Fox and Roach #6205356 Report a problem | ||
| 4/23/2013 | Listed for sale | $235,000-9.6%$95/sqft |
Source: Prudential Fox and Roach #6205356 Report a problem | ||
| 10/6/2011 | Listing removed | $259,900$106/sqft |
Source: Please Contact Listing Office #5799743 Report a problem | ||
| 6/9/2011 | Price change | $259,900-1.9%$106/sqft |
Source: Please Contact Listing Office #5799743 Report a problem | ||
| 11/13/2010 | Listed for sale | $265,000+126.5%$108/sqft |
Source: Please Contact Listing Office #5799743 Report a problem | ||
| 4/27/2001 | Sold | $117,000$48/sqft |
Source: Public Record Report a problem | ||
Public tax history
| Year | Property taxes | Tax assessment |
|---|---|---|
| 2025 | $13,013 +33.7% | $583,300 +132.4% |
| 2024 | $9,736 -31.9% | $251,000 |
| 2023 | $14,291 +3.3% | $251,000 |
| 2022 | $13,836 +50.2% | $251,000 |
| 2021 | $9,214 +4.6% | $251,000 |
| 2020 | $8,805 +35.6% | $251,000 |
| 2019 | $6,492 | $251,000 |
| 2018 | $6,492 -22.1% | $251,000 +0.6% |
| 2017 | $8,331 +3.1% | $249,500 |
| 2016 | $8,084 +2.9% | $249,500 |
| 2015 | $7,859 +2% | $249,500 |
| 2014 | $7,707 +2.4% | $249,500 |
| 2013 | $7,525 +1.2% | $249,500 |
| 2012 | $7,433 +4.5% | $249,500 |
| 2011 | $7,116 +8.8% | $249,500 |
| 2010 | $6,539 +6.6% | $249,500 |
| 2009 | $6,135 | $249,500 |
| 2008 | -- | $249,500 +119.4% |
| 2007 | -- | $113,700 |
| 2006 | -- | $113,700 |
| 2005 | -- | $113,700 |
| 2004 | -- | $113,700 |
| 2003 | -- | $113,700 |
| 2002 | -- | $113,700 |
| 2001 | -- | $113,700 |
Find assessor info on the county website
Neighborhood: 08108
Nearby homes
- $355,7002 bd1 ba838 sqft607 Lincoln Ave, Collingswood, NJ 08108Off Market
- $634,600-- bd-- ba1.7k sqft613 Lincoln Ave, Collingswood, NJ 08108Off Market
- $390,0003 bd2 ba1.4k sqft605 Lincoln Ave, Collingswood, NJ 08108Sold
- $416,3005 bd2 ba2.8k sqft603 Lincoln Ave, Collingswood, NJ 08108Off Market
- $647,400-- bd-- ba1.8k sqft604 Woodlawn Ave, Collingswood, NJ 08108Off Market
- $457,7003 bd2 ba1.3k sqft529 Lincoln Ave, Collingswood, NJ 08108Off Market
- $621,3003 bd2 ba1.3k sqft608 Lincoln Ave, Collingswood, NJ 08108Off Market
- $575,0003 bd2 ba1.6k sqft610 Lincoln Ave, Collingswood, NJ 08108Sold
Nearby schools
GreatSchools rating
- 6/10William P. Tatem Elementary SchoolGrades: K-5Distance: 0.2 mi
- 7/10Collingswood Middle SchoolGrades: 6-8Distance: 0.9 mi
- 3/10Collingswood Sr High SchoolGrades: 9-12Distance: 1 mi
Schools provided by the listing agent
- High: Collingswood
- District: Collingswood Borough
Source: Bright MLS. This data may not be complete. We recommend contacting the local school district to confirm school assignments for this home.
Get a cash offer in 3 minutes
Find out how much your home could sell for in as little as 3 minutes with a no-obligation cash offer.
Estimated market value
$655,800
Get a cash offer in 3 minutes
Find out how much your home could sell for in as little as 3 minutes with a no-obligation cash offer.
Estimated market value
$655,800
- New Jersey
- Camden County
- Collingswood
- 08108
- 611 Lincoln Ave
Nearby cities
Nearby zip codes
Other Collingswood Topics
