Your jaw will drop when entering this Stunning, Modern Renovated & Expanded home in desirable Dutton Mill Estates. This sunny home has it all with 4 bedrooms, 2 full baths,1 car oversized garage with a rear addition of an office/playroom & bedroom. This split-level home has been renovated & redesigned in 2019 offering an open floor plan to suite today's modern family. Brookhaven Borough is a walkable community with a hometown feeling with volunteerism & year-round activities, for all ages. Newer: kitchen, 2 full tiled baths, roof, siding, 200-amp electric box, electrical, plumbing, flooring, all windows except main bedroom, heater, central air all in 2019. New garbage disposal 2023. There are several gathering areas to enjoy family time as well as entertaining friends just in time for football season & the upcoming holidays. The home has a modern & open floor plan. Enjoy greeting your visitors on the newer/large front patio area. The stunning gourmet kitchen will delight any chef especially with the large food prep space on the 10-foot island with a granite counter-top. This gorgeous kitchen has white cabinetry, hardwood floors, ample granite countertops, stainless-steel appliances, recessed lighting, pantry, deep & oversized under the counter sink with a large window to view the rear deck & yard. The kitchen exit door adds convenience to access the rear deck where you can dine Al Fresco! From the eat in kitchen you can view family and friends in the dining room with hardwood floors, ceiling fan & built-in. From the kitchen you can also view the spacious Living room with luxury engineered floor, ceiling fan & recessed lighting. The large primary bedroom has luxury engineered floor, ceiling fan & large closet. The lower level offers the entrance hall with bench & coat hooks, laundry/mud room with a coat closet, utility closet & exit onto the driveway. You will find a new & gorgeous full bath with an oversized tiled shower and a widened entrance to the spacious Living room. The rear addition offers an office space with luxury engineered floor with sliders to the rear paver patio & yard with shed. The addition also offers a large main bedroom with luxury engineered floor, ceiling fan & large double closet space. The upper level has 3 nice sized bedrooms all with hardwood floor, ceiling fan & nice size closets. Also, a large linen closet with access to an attic area & a beautiful renovated full bath with tile floor, new oversized vanity & tile tub surround. The home has two attic spaces. Brookhaven is a walkable borough with sidewalks & streetlights. You can walk to a local park, butterfly sanctuary, private swim club, New shopping center, LA Fitness club, Starbucks, shops, eateries. Penn Delco schools with the local, State of The Art Coebourn elementary school. A short drive to commuter train, Linvilla Orchards/farm. Easy access to the Philadelphia International Airport, Center City, I-95, N.J. and DE.
Sold for $450,000
$450,000
611 Lincoln Dr, Brookhaven, PA 19015
4beds
2,060sqft
Single Family Residence
Built in 1960
0.29 Acres Lot
$501,900 Zestimate®
$218/sqft
$2,762 Estimated rent
Home value
$501,900
$477,000 - $527,000
$2,762/mo
Zestimate® history
Owner options
List your home for rent
$2,762/mo
Rent Zestimate®
Find your next renter with Zillow Rental Manager. Plus, with online applications, you can quickly screen prospective tenants – for free.
$2,762/mo
Rent Zestimate®
Refinance and save
$3,051/mo
Est. payment
Refinancing to a lower rate could help reduce your monthly payments and save thousands over the life of the loan.
$3,051/mo
Est. payment
Explore your selling options
Work with a Zillow partner agent
Leverage their expertise and Zillow's premium Showcase listings to get your home seen by more buyers.
Get startedList with your own agent
Get your home in front of millions of buyers by listing it on Zillow.
Learn how to do itSell it yourself
Take full control of how buyers see your home on Zillow by listing For Sale by Owner (FSBO).
List your homeWhat's special
Hardwood floorLuxury engineered floorOffice spaceModern renovatedSplit-level homeLa fitness clubRear paver patio
Zillow last checked:
Listing updated:
Listed by:
Karen Dauber 610-299-1755,
Long & Foster Real Estate, Inc.,
Co-Listing Agent: Emily Hall-Wood 610-506-7655,
Long & Foster Real Estate, Inc.
Bought with:
Joe Milani, RS320546
Long & Foster Real Estate, Inc.
Ryan MacDonald, Rs352063
Long & Foster Real Estate, Inc.
Source: Bright MLS,MLS#: PADE2055296
Facts & features
Interior
Bedrooms & bathrooms
- Bedrooms: 4
- Bathrooms: 2
- Full bathrooms: 2
Rooms
- Room types: Living Room, Dining Room, Primary Bedroom, Bedroom 2, Bedroom 3, Bedroom 4, Kitchen, Laundry, Office, Bathroom 2
Basement
- Area: 0
Heating
- Forced Air, Natural Gas
Cooling
- Central Air, Natural Gas
Appliances
- Included: Built-In Range, Dishwasher, Dryer, Microwave, Self Cleaning Oven, Oven/Range - Gas, Refrigerator, Washer, Disposal, Exhaust Fan, Stainless Steel Appliance(s), Water Heater, Gas Water Heater
- Laundry: Lower Level, Laundry Room
Features
- Combination Dining/Living, Family Room Off Kitchen, Open Floorplan, Eat-in Kitchen, Upgraded Countertops, Built-in Features, Ceiling Fan(s), Kitchen Island, Pantry
- Flooring: Carpet, Hardwood, Ceramic Tile, Luxury Vinyl, Wood
- Doors: Six Panel, Insulated, Sliding Glass
- Windows: Double Pane Windows, Insulated Windows, Replacement, Sliding, Storm Window(s), Screens
- Has basement: No
- Has fireplace: No
Interior area
- Total structure area: 2,060
- Total interior livable area: 2,060 sqft
- Finished area above ground: 2,060
- Finished area below ground: 0
Property
Parking
- Total spaces: 2
- Parking features: Garage Faces Front, Inside Entrance, Oversized, Asphalt, Attached, Driveway
- Attached garage spaces: 1
- Uncovered spaces: 1
Accessibility
- Accessibility features: None
Features
- Levels: Three
- Stories: 3
- Patio & porch: Deck, Patio
- Exterior features: Lighting, Sidewalks, Street Lights, Chimney Cap(s)
- Has private pool: Yes
- Pool features: Above Ground, Private
- Fencing: Chain Link,Wood
Lot
- Size: 0.29 Acres
- Dimensions: 80.00 x 145.00
- Features: Front Yard, Level, Rear Yard, SideYard(s)
Details
- Additional structures: Above Grade, Below Grade
- Parcel number: 05000067139
- Zoning: RESIDENTIAL
- Special conditions: Standard
Construction
Type & style
- Home type: SingleFamily
- Architectural style: Colonial
- Property subtype: Single Family Residence
Materials
- Brick, Vinyl Siding
- Foundation: Crawl Space
- Roof: Asbestos Shingle
Condition
- Excellent
- New construction: No
- Year built: 1960
- Major remodel year: 2019
Utilities & green energy
- Electric: Circuit Breakers, 200+ Amp Service
- Sewer: Public Sewer
- Water: Public
Community & HOA
Community
- Subdivision: Dutton Mill
HOA
- Has HOA: No
Location
- Region: Brookhaven
- Municipality: BROOKHAVEN BORO
Financial & listing details
- Price per square foot: $218/sqft
- Tax assessed value: $257,160
- Annual tax amount: $5,987
- Date on market: 10/13/2023
- Listing agreement: Exclusive Agency
- Listing terms: Cash,Conventional,FHA
- Inclusions: Refrigerator, Washer, Dryer In As Is Condition
- Ownership: Fee Simple
Price history
| Date | Event | Price |
|---|---|---|
| 11/20/2023 | Sold | $450,000$218/sqft |
Source:  Bright MLS #PADE2055296 Report a problem Bright MLS #PADE2055296 Report a problem | ||
| 11/13/2023 | Pending sale | $450,000$218/sqft |
Source: Bright MLS #PADE2055296 Report a problem | ||
| 10/17/2023 | Contingent | $450,000$218/sqft |
Source: Bright MLS #PADE2055296 Report a problem | ||
| 10/13/2023 | Listed for sale | $450,000+36.8%$218/sqft |
Source: Bright MLS #PADE2055296 Report a problem | ||
| 8/27/2019 | Sold | $329,000+93.5%$160/sqft |
Source: Public Record Report a problem | ||
| 4/24/2019 | Sold | $170,000$83/sqft |
Source: Public Record Report a problem | ||
Public tax history
| Year | Property taxes | Tax assessment |
|---|---|---|
| 2025 | $7,036 +6.1% | $257,160 |
| 2024 | $6,628 +4.2% | $257,160 |
| 2023 | $6,360 +6.2% | $257,160 |
| 2022 | $5,988 | $257,160 |
| 2021 | $5,988 +754.4% | $257,160 +100.4% |
| 2020 | $701 -86.1% | $128,340 |
| 2019 | $5,032 +3.1% | $128,340 |
| 2018 | $4,879 +592.7% | $128,340 |
| 2017 | $704 -2% | $128,340 |
| 2016 | $719 +2% | $128,340 |
| 2015 | $704 -2% | $128,340 |
| 2014 | $719 +2.8% | $128,340 |
| 2013 | $699 +2.8% | $128,340 |
| 2012 | $680 +2.3% | $128,340 |
| 2011 | $665 | $128,340 |
| 2010 | $665 +9.7% | $128,340 |
| 2009 | $606 | $128,340 |
| 2008 | $606 +6.1% | $128,340 |
| 2007 | $571 | $128,340 |
| 2006 | $571 | $128,340 |
| 2005 | $571 | $128,340 |
| 2004 | $571 +8.5% | $128,340 |
| 2003 | $526 +7.9% | $128,340 |
| 2002 | $488 | $128,340 |
| 2000 | $488 | $128,340 |
Find assessor info on the county website
Neighborhood: 19015
Nearby homes
- $485,5003 bd2 ba1.7k sqft613 Lincoln Dr, Brookhaven, PA 19015Off Market
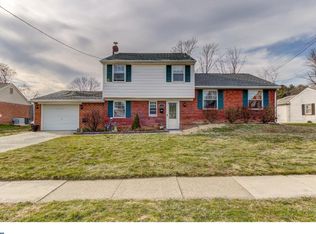
- $398,6003 bd1 ba1.7k sqft609 Lincoln Dr, Brookhaven, PA 19015Off Market
- $419,5003 bd1 ba1.7k sqft607 Lincoln Dr, Brookhaven, PA 19015Off Market
- $480,1003 bd1 ba1.7k sqft615 Lincoln Dr, Brookhaven, PA 19015Off Market
- $439,8003 bd2 ba1.8k sqft610 Lincoln Dr, Brookhaven, PA 19015Off Market
- $558,1004 bd2 ba2k sqft2 Mary Anne Dr, Brookhaven, PA 19015Off Market
- $538,3004 bd3 ba2.1k sqft1 Mary Anne Dr, Brookhaven, PA 19015Off Market
- $403,7003 bd1 ba1.7k sqft608 Lincoln Dr, Brookhaven, PA 19015Off Market
Nearby schools
GreatSchools rating
- 5/10Coebourn El SchoolGrades: K-5Distance: 0.5 mi
- 7/10Northley Middle SchoolGrades: 6-8Distance: 0.9 mi
- 7/10Sun Valley High SchoolGrades: 9-12Distance: 1.1 mi
Schools provided by the listing agent
- Elementary: Coebourn
- Middle: Northley
- High: Sun Valley
- District: Penn-delco
Source: Bright MLS. This data may not be complete. We recommend contacting the local school district to confirm school assignments for this home.
Get a cash offer in 3 minutes
Find out how much your home could sell for in as little as 3 minutes with a no-obligation cash offer.
Estimated market value
$501,900
Get a cash offer in 3 minutes
Find out how much your home could sell for in as little as 3 minutes with a no-obligation cash offer.
Estimated market value
$501,900
- Pennsylvania
- Delaware County
- Brookhaven
- 19015
- 611 Lincoln Dr
Nearby cities
Nearby zip codes
Other Brookhaven Topics
