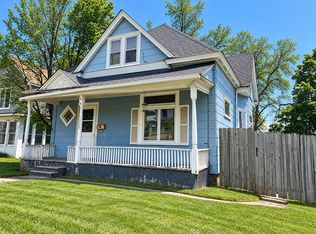
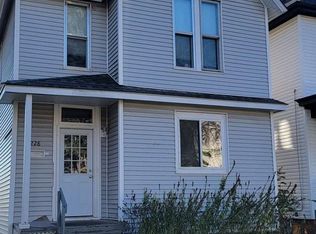
Duluth, MN - Single Family - $1,795.00 Available September 2026
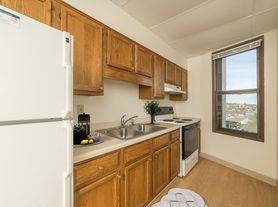
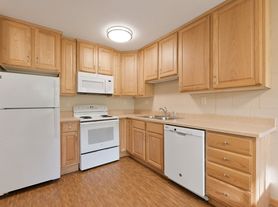

Bachand Group is proud to offer this 3-bedroom, 1.5-bath home, located directly across the street from Lincoln Park and Miller Creek. With parks, trails, and local amenities right outside your door, this home offers the perfect combination of comfort and convenience. The kitchen comes well equipped with newer appliances and plenty of cabinet space. The living room features a beautiful fireplace with an adjoining family room. All three bedrooms are located upstairs and feature original hardwood flooring throughout. The back bedroom offers the added bonus of a private deck. Enjoy the spacious backyard and the use of a one-car detached garage. Tenants are responsible for all utilities. Laundry is available for your convenience. Dogs allowed pending owner approval, a $500 pet deposit, and a monthly pet fee of $50 per pet. Security deposit of $1,795.00 and first month's rent due at signing. Application fee of $30 per adult includes processing fee. Call Bachand Group today and schedule your showing!
House for rent
Single family residence
Available now
Dogs, no pets OK
Air conditioner, central air
Hookups laundry
1 Parking space parking
Forced air, natural gas
What's special
One-car detached garageSpacious backyardAdjoining family roomPlenty of cabinet space
- 28 days |
- -- |
- -- |
Zillow last checked:
Listing updated:
Travel times

Let’s turn your rent into credit progress
Build credit history with every on-time payment and get credit for the payment you’re already making.
Facts & features
Interior
Bedrooms & bathrooms
- Bedrooms: 3
- Bathrooms: 2
- Full bathrooms: 2
Heating
- Forced Air, Natural Gas
Cooling
- Air Conditioner, Central Air
Appliances
- Included: Dishwasher, Stove, Washer Dryer Hookups
- Laundry: Hookups
Interior area
- Total interior livable area: 1,844 sqft
Property
Parking
- Total spaces: 1
- Parking features: Off Street
- Details: Contact manager
Features
- Patio & porch: Patio
- Exterior features: Balcony, Off Street/Private Parking, Tenant Pays All Utilities
Details
- Parcel number: 010287000220
Construction
Type & style
- Home type: SingleFamily
- Property subtype: Single Family Residence
Condition
- Year built: 1925
Utilities & green energy
- Utilities for property: Cable Connected
Community & HOA
Community
- Features: Smoke Free
Location
- Region: Duluth
Financial & listing details
- Lease term: Contact For Details
Price history
| Date | Event | Price |
|---|---|---|
| 10/15/2026 | Price change | $1,795-10%$1/sqft |
Source: Zillow Rentals Report a problem | ||
| 9/30/2026 | Price change | $1,995-11.3%$1/sqft |
Source: Zillow Rentals Report a problem | ||
| 9/17/2026 | Listed for rent | $2,250+7.1%$1/sqft |
Source: Zillow Rentals Report a problem | ||
| 9/10/2026 | Listing removed | $259,900$141/sqft |
Source:  NorthstarMLS as distributed by MLS GRID #7116754 Report a problem NorthstarMLS as distributed by MLS GRID #7116754 Report a problem | ||
| 8/17/2026 | Price change | $259,900-3.7%$141/sqft |
Source:  Lake Superior Area Realtors as distributed by MLS GRID #6126992 Report a problem Lake Superior Area Realtors as distributed by MLS GRID #6126992 Report a problem | ||
| 8/6/2026 | Price change | $269,900-3.6%$146/sqft |
Source: NorthstarMLS as distributed by MLS GRID #7116754 Report a problem | ||
| 7/27/2026 | Listed for sale | $279,900+40%$152/sqft |
Source: Lake Superior Area Realtors as distributed by MLS GRID #6126992 Report a problem | ||
| 12/19/2023 | Listing removed | -- |
Source: Zillow Rentals Report a problem | ||
| 12/3/2023 | Price change | $2,100-4.5%$1/sqft |
Source: Zillow Rentals Report a problem | ||
| 12/2/2023 | Listed for rent | $2,200$1/sqft |
Source: Zillow Rentals Report a problem | ||
| 12/1/2023 | Sold | $200,000-13%$108/sqft |
Source: Lake Superior Area Realtors as distributed by MLS GRID #6111076 Report a problem | ||
| 11/15/2023 | Pending sale | $229,900$125/sqft |
Source: Lake Superior Area Realtors as distributed by MLS GRID #6111076 Report a problem | ||
| 11/10/2023 | Contingent | $229,900$125/sqft |
Source: Lake Superior Area Realtors as distributed by MLS GRID #6111076 Report a problem | ||
| 10/16/2023 | Listed for sale | $229,900+158.3%$125/sqft |
Source: Lake Superior Area Realtors as distributed by MLS GRID #6111076 Report a problem | ||
| 2/26/2013 | Sold | $89,000-4.3%$48/sqft |
Source: Lake Superior Area Realtors as distributed by MLS GRID #6004193 Report a problem | ||
| 12/21/2012 | Listed for sale | $93,000+32.9%$50/sqft |
Source: RE/MAX 1 - Duluth #6004193 Report a problem | ||
| 10/3/2011 | Sold | $70,000-6.5%$38/sqft |
Source: Public Record Report a problem | ||
| 6/18/2011 | Listed for sale | $74,900-29.8%$41/sqft |
Source: Messina & Associates, Inc. GMAC Real Estate #159047 Report a problem | ||
| 11/23/2010 | Sold | $106,637$58/sqft |
Source: Public Record Report a problem | ||