Classic 2.5 story on one of Eastover’s most desired streets. This one has it all ! New saltwater pool + spa and turf rear yard. STUNNING new upgrades and designer finishes throughout (2023). Includes: painted white brick exterior, custom oversized steel front door, fully painted interior, all new wallpaper, all new carpet, visual comfort lighting, new remote start gas fireplace logs, beverage fridge, new LED canned lighting, and more! The gracious floorplan has 10 ft ceilings down, 9 ft ceilings up, and gorgeous oversized windows. Kitchen opens to living and features tall custom cabinetry, island, and gas range. Sunny breakfast nook, butler’s pantry, side entry w/ built-ins, and mudroom/laundry at rear entry. Primary suite on main with his+hers closets and spa-like bath. Main level study can flex as add’l guest room or nursery. Upstairs bonus room w/ half bath, three secondary bedrooms, and office/playroom. Plus HUGE 3rd floor rec room and guesthouse w/ full bath above detached garage.
Closed
$3,584,000
611 Llewellyn Pl, Charlotte, NC 28207
5beds
4,977sqft
Single Family Residence
Built in 2003
0.25 Acres Lot
$4,031,200 Zestimate®
$720/sqft
$7,998 Estimated rent
Home value
$4,031,200
$3.75M - $4.39M
$7,998/mo
Zestimate® history
Owner options
List your home for rent
$7,998/mo
Rent Zestimate®
Find your next renter with Zillow Rental Manager. Plus, with online applications, you can quickly screen prospective tenants – for free.
$7,998/mo
Rent Zestimate®
Refinance and save
$20,997/mo
Est. payment
Refinancing to a lower rate could help reduce your monthly payments and save thousands over the life of the loan.
$20,997/mo
Est. payment
Explore your selling options
Work with a Zillow partner agent
Leverage their expertise and Zillow's premium Showcase listings to get your home seen by more buyers.
Get startedList with your own agent
Get your home in front of millions of buyers by listing it on Zillow.
Learn how to do itSell it yourself
Take full control of how buyers see your home on Zillow by listing For Sale by Owner (FSBO).
List your homeWhat's special
Bonus roomDetached garageFully painted interiorTurf rear yardBuilt - insGas rangeHalf bath
Zillow last checked:
Listing updated:
Listed by:
Alexis Woodall alexiswoodall@hmproperties.com,
Corcoran HM Properties
Bought with:
Karen Hollingsworth Miller
Dickens Mitchener & Associates Inc
Source: Canopy MLS as distributed by MLS GRID,MLS#: 4119078
Facts & features
Interior
Bedrooms & bathrooms
- Bedrooms: 5
- Bathrooms: 6
- Full bathrooms: 4
- 1/2 bathrooms: 2
- Main level bedrooms: 1
Primary bedroom
- Level: Main
Bedroom s
- Level: Upper
Bedroom s
- Level: Upper
Bedroom s
- Level: Upper
Bedroom s
- Level: 2nd Living Quarters
Bathroom full
- Level: Main
Bathroom half
- Level: Main
Bathroom full
- Level: Upper
Bathroom full
- Level: Upper
Bathroom half
- Level: Upper
Bathroom full
- Level: 2nd Living Quarters
Bar entertainment
- Features: Wet Bar
- Level: Main
Bonus room
- Features: Attic Walk In
- Level: Upper
Breakfast
- Level: Main
Dining room
- Level: Main
Exercise room
- Level: Third
Flex space
- Features: Built-in Features, Storage
- Level: Upper
Kitchen
- Features: Kitchen Island
- Level: Main
Laundry
- Features: Built-in Features, Storage
- Level: Main
Living room
- Features: Built-in Features, Open Floorplan
- Level: Main
Other
- Features: Built-in Features, Drop Zone
- Level: Main
Recreation room
- Features: Attic Other
- Level: Third
Other
- Level: 2nd Living Quarters
Study
- Features: Built-in Features
- Level: Main
Utility room
- Features: Built-in Features, Drop Zone, Storage
- Level: Main
Heating
- Heat Pump, Natural Gas
Cooling
- Central Air
Appliances
- Included: Bar Fridge, Dishwasher, Disposal, Double Oven, Dryer, Gas Range, Microwave, Refrigerator, Wall Oven, Wine Refrigerator
- Laundry: Utility Room, Main Level, Sink
Features
- Attic Other, Built-in Features, Drop Zone, Soaking Tub, Kitchen Island, Open Floorplan, Pantry, Storage, Tray Ceiling(s)(s), Wet Bar, Total Primary Heated Living Area: 4469
- Flooring: Carpet, Marble, Tile, Wood
- Doors: French Doors
- Has basement: No
- Attic: Other,Walk-In
- Fireplace features: Gas, Living Room
Interior area
- Total structure area: 3,854
- Total interior livable area: 4,977 sqft
- Finished area above ground: 4,469
- Finished area below ground: 0
Property
Parking
- Total spaces: 2
- Parking features: Detached Garage, Parking Space(s), Garage on Main Level
- Garage spaces: 2
- Details: Additional parking at front side entry
Features
- Levels: Two and a Half
- Stories: 2.5
- Patio & porch: Covered, Front Porch, Patio, Rear Porch
- Exterior features: In-Ground Irrigation
- Pool features: In Ground
- Has spa: Yes
- Spa features: Heated
- Fencing: Back Yard,Full
Lot
- Size: 0.25 Acres
- Features: Level
Living quarters
- Secondary living space: 508 sqft
- Secondary features: Guest House,Upper Level Garage
Details
- Parcel number: 15509302
- Zoning: R-4
- Special conditions: Standard
Construction
Type & style
- Home type: SingleFamily
- Property subtype: Single Family Residence
Materials
- Brick Full
- Foundation: Crawl Space
- Roof: Shingle
Condition
- New construction: No
- Year built: 2003
Utilities & green energy
- Sewer: Public Sewer
- Water: City
Community & HOA
Community
- Subdivision: Eastover
Location
- Region: Charlotte
Financial & listing details
- Price per square foot: $720/sqft
- Tax assessed value: $2,354,400
- Date on market: 3/23/2024
- Cumulative days on market: 1 day
- Listing terms: Cash,Conventional
- Road surface type: Concrete, Paved
Price history
| Date | Event | Price |
|---|---|---|
| 5/3/2024 | Sold | $3,584,000+12%$720/sqft |
Source:  Canopy MLS as distributed by MLS GRID #4119078 Report a problem Canopy MLS as distributed by MLS GRID #4119078 Report a problem | ||
| 3/23/2024 | Listed for sale | $3,199,000+12.2%$643/sqft |
Source: Canopy MLS as distributed by MLS GRID #4119078 Report a problem | ||
| 6/13/2023 | Sold | $2,850,000-4.8%$573/sqft |
Source: Canopy MLS as distributed by MLS GRID #4016874 Report a problem | ||
| 4/11/2023 | Listed for sale | $2,995,000+71.1%$602/sqft |
Source: Canopy MLS as distributed by MLS GRID #CAR4016874 Report a problem | ||
| 4/24/2018 | Listing removed | $1,750,000$352/sqft |
Source: Dickens Mitchener & Associates Inc #3359718 Report a problem | ||
| 3/5/2018 | Price change | $1,750,000-4.1%$352/sqft |
Source: Dickens Mitchener & Associates Inc #3359718 Report a problem | ||
| 2/13/2018 | Listed for sale | $1,825,000-0.3%$367/sqft |
Source: Dickens Mitchener & Associates Inc #3359718 Report a problem | ||
| 6/7/2016 | Listing removed | $1,830,000$368/sqft |
Source: CottinghamChalkHayes, REALTORS #3155089 Report a problem | ||
| 4/29/2016 | Price change | $1,830,000-3.4%$368/sqft |
Source: CottinghamChalkHayes, REALTORS #3155089 Report a problem | ||
| 3/29/2016 | Price change | $1,895,000-4.1%$381/sqft |
Source: CottinghamChalkHayes, REALTORS #3155089 Report a problem | ||
| 3/10/2016 | Listed for sale | $1,975,000+9.7%$397/sqft |
Source: CottinghamChalkHayes, REALTORS #3155089 Report a problem | ||
| 9/28/2007 | Sold | $1,800,000+26.3%$362/sqft |
Source: Public Record Report a problem | ||
| 9/2/2005 | Sold | $1,425,000+11.1%$286/sqft |
Source: Public Record Report a problem | ||
| 9/12/2003 | Sold | $1,283,000+170.1%$258/sqft |
Source: Public Record Report a problem | ||
| 2/3/2003 | Sold | $475,000+30.1%$95/sqft |
Source: Public Record Report a problem | ||
| 6/9/2000 | Sold | $365,000$73/sqft |
Source: Public Record Report a problem | ||
Public tax history
| Year | Property taxes | Tax assessment |
|---|---|---|
| 2025 | -- | $2,396,600 +1.8% |
| 2024 | -- | $2,354,400 |
| 2023 | -- | $2,354,400 +34.6% |
| 2022 | -- | $1,748,800 |
| 2021 | -- | $1,748,800 |
| 2020 | -- | $1,748,800 |
| 2019 | $17,059 | $1,748,800 +37.2% |
| 2018 | -- | $1,274,500 |
| 2017 | $16,551 | $1,274,500 |
| 2016 | $16,551 | $1,274,500 |
| 2015 | $16,551 +0.3% | $1,274,500 |
| 2014 | $16,494 | $1,274,500 -15% |
| 2013 | -- | $1,499,600 -0.2% |
| 2011 | -- | $1,503,100 +38.5% |
| 2010 | -- | $1,085,100 |
| 2009 | -- | $1,085,100 |
| 2008 | -- | $1,085,100 |
| 2007 | -- | $1,085,100 |
| 2006 | -- | $1,085,100 |
| 2005 | -- | $1,085,100 |
| 2004 | -- | $1,085,100 +117% |
| 2003 | -- | $500,000 +112.8% |
| 2002 | -- | $235,000 |
| 2001 | -- | $235,000 -37.2% |
| 2000 | -- | $374,410 |
Find assessor info on the county website
Neighborhood: Eastover
Nearby homes
- $4,275,6003 bd3 ba5.3k sqft617 Llewellyn Pl, Charlotte, NC 28207Off Market
- $2,820,0003 bd3 ba4.2k sqft607 Llewellyn Pl, Charlotte, NC 28207Off Market
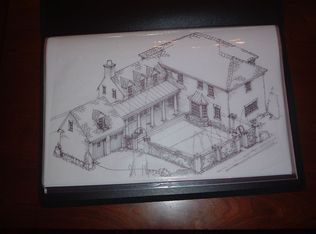
- $4,441,9005 bd6 ba5.3k sqft623 Llewellyn Pl, Charlotte, NC 28207Off Market
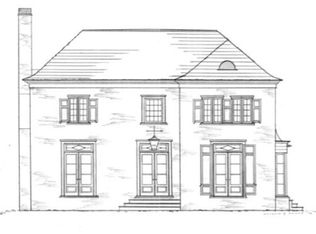
- $4,253,7004 bd7 ba5.4k sqft600 Colville Rd, Charlotte, NC 28207Off Market
- $5,981,3005 bd6 ba6.8k sqft540 Colville Rd, Charlotte, NC 28207Off Market
- $3,252,3005 bd6 ba4.8k sqft608 Llewellyn Pl, Charlotte, NC 28207Off Market
- $2,763,9005 bd3 ba3.8k sqft629 Llewellyn Pl, Charlotte, NC 28207Off Market
- $3,684,4005 bd2 ba4k sqft620 Llewellyn Pl, Charlotte, NC 28207Off Market
Nearby schools
GreatSchools rating
- 9/10Eastover ElementaryGrades: K-5Distance: 0.1 mi
- 4/10Sedgefield MiddleGrades: 6-8Distance: 2.1 mi
- 7/10Myers Park HighGrades: 9-12Distance: 1.9 mi
Schools provided by the listing agent
- Elementary: Eastover
- Middle: Sedgefield
- High: Myers Park
Source: Canopy MLS as distributed by MLS GRID. This data may not be complete. We recommend contacting the local school district to confirm school assignments for this home.
Get a cash offer in 3 minutes
Find out how much your home could sell for in as little as 3 minutes with a no-obligation cash offer.
Estimated market value
$4,031,200
Get a cash offer in 3 minutes
Find out how much your home could sell for in as little as 3 minutes with a no-obligation cash offer.
Estimated market value
$4,031,200
- North Carolina
- Mecklenburg County
- Charlotte
- 28207
- Eastover
- 611 Llewellyn Pl
Nearby cities
Nearby neighborhoods
Nearby zip codes
Other Charlotte Topics
