Skip main navigation
Off market
  • $464,500

    611 Madrigal Ct, Boiling Springs, SC 29316

    4beds
    2,787sqft
    SingleFamily
    Built in 2003
    0.34 Acres Lot
    $464,500 Zestimate®
    $167/sqft
    $2,511 Estimated rent

    Home value

    $464,500

    $437,000 - $492,000

    $2,511/mo

    Zestimate® history
    Loading
    Loading...

    Owner options

    List your home for rent

    $2,511/mo

    Rent Zestimate®

    Find your next renter with Zillow Rental Manager. Plus, with online applications, you can quickly screen prospective tenants – for free.

    Learn more

    $2,511/mo

    Rent Zestimate®

    Refinance and save

    $2,758/mo

    Est. payment

    Refinancing to a lower rate could help reduce your monthly payments and save thousands over the life of the loan.

    See today's rates

    $2,758/mo

    Est. payment

    Explore your selling options

    Work with a Zillow partner agent

    Leverage their expertise and Zillow's premium Showcase listings to get your home seen by more buyers.

    Get started

    List with your own agent

    Get your home in front of millions of buyers by listing it on Zillow.

    Learn how to do it

    Sell it yourself

    Take full control of how buyers see your home on Zillow by listing For Sale by Owner (FSBO).

    List your home

    What's special

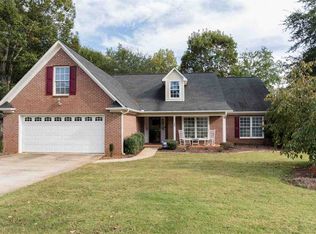
    Live in one of Boiling Spring's top neighborhoods, Sterling Estates! This lovely all brick cul-de-sac home is located on a large beautifully landscaped lot. The fully sodded yard is meticulously maintained and has underground irrigation. A nice walkway leads to the covered front porch offering a wonderful space for rockers, ice tea and a welcoming neighborhood feel. As you enter the beautiful custom front door, a large foyer allows a full view of the open floor plan and most of the main level of this striking home. Beautiful smooth ceilings with detailed custom molding throughout the entire home, custom built-ins, a fireplace in the large open living room and new hardwood floors in every room! The formal dining will draw your attention with it's trey ceiling and thick chair rail with picture frame moldings. The spacious kitchen with a large breakfast area has been completely remodeled with beautiful granite, tile work and all new fixtures. Notice the separate area that could be a recipe desk, coffee station or just extra counter space is a great enhancement! A trey ceiling, new sliding barn door (leading to a spacious laundry area), and large pantry complete this beautiful room. The large master bedroom with double trey ceiling and its own sitting area or study is it's own private get away. The master bath features granite and double vanity sinks along with a garden tub and separate shower. The split floor plan offers a full bath and two other large bedrooms, both with trey ceilings. Every attention to detail has been addressed; a newly treaded hardwood staircase leads to the upper level 4th bedroom or bonus room. This room is large and could easily double as a guest or teenager suite with its own full bath and closet. Don't miss the walk-in attic storage off the bathroom. The centrally located living room offers access to the back yard patio. The back yard is beautifully landscaped and fenced for privacy and entertaining. Note: the playset was installed in July 2018 and does not convey(Seller paid $4000 will consider a separate sale for $2000). Other updates include newer fixtures, water filtration system, solid wood blinds, ADT security system, two Lenox HVAC units, inground sprinkler system, and tankless hot water heater. Please call today to see this great home!

    This property is off market, which means it's not currently listed for sale or rent on Zillow. This may be different from what's available on other websites or public sources.
    Facts & features

    Interior

    Bedrooms & bathrooms
    • Bedrooms: 4
    • Bathrooms: 3
    • Full bathrooms: 3
    Heating
    • Heat pump, Gas
    Cooling
    • Central
    Appliances
    • Included: Dishwasher, Garbage disposal, Microwave
    Features
    • Open Floor Plan, Dryer Connection, Washer Connection, Security Alarm, Smoke Detector, Gas Logs, Split Bedroom Plan, Fan - Ceiling, Ceilings-Smooth, Ceilings-Trey, Window Trmnts-Some Remain, Countertops-Solid Surface, Tub - Whirlpool
    • Flooring: Tile, Hardwood
    • Has fireplace: Yes
    Interior area
    • Total interior livable area: 2,787 sqft

    Property

    Parking
    • Parking features: Carport, Garage - Attached
    Features
    • Exterior features: Vinyl, Brick
    Lot
    • Size: 0.34 Acres
    Details
    • Parcel number: 2440038800

    Construction

    Type & style
    • Home type: SingleFamily
    Materials
    • brick
    • Foundation: Other
    • Roof: Composition
    Condition
    • Year built: 2003

    Utilities & green energy

    • Sewer: Public Sewer

    Community & neighborhood

    Location
    • Region: Boiling Springs

    HOA & financial

    HOA
    • Has HOA: Yes
    • HOA fee: $33 monthly

    Other

    Other facts
    • Class: RESIDENTIAL
    • Approx Acreage Range: < 1
    • Lot Description: Level, Some Trees, Sidewalk, Cul-De-Sac, Underground Utilities
    • Sale/Rent: For Sale
    • APPLIANCES: Stove-Gas, Cook Top - Gas, Oven - Electric
    • EXTERIOR FEATURES: Fenced Yard, Under Ground Irrigation, Windows - Tilt Out, Doors - Some Storm
    • FOUNDATION: Crawl Space
    • HOA INCLUDES: Common Area, Street Lights
    • INTERIOR FEATURES: Open Floor Plan, Dryer Connection, Washer Connection, Security Alarm, Smoke Detector, Gas Logs, Split Bedroom Plan, Fan - Ceiling, Ceilings-Smooth, Ceilings-Trey, Window Trmnts-Some Remain, Countertops-Solid Surface, Tub - Whirlpool
    • SEWER: Public Sewer
    • STYLE: Traditional, Cottage
    • WATER: Public Water
    • Annual HOA Fee Mandatory: Yes
    • GARBAGE PICKUP: Private
    • Garage/Carport: Garage
    • SPECIALTY ROOMS: Main Fl Master Bedroom, Breakfast Area, Attic, Other/See Remarks, Bonus
    • Approximate Age: 11-20
    • MASTER BEDROOM FEATURES: Shower-Separate, Tub-Separate, Double Vanity, Bath - Full, Master on Main Level
    • COOLING FUEL: Electricity
    • COOLING SYSTEM: Multi-Units
    • HEAT SYSTEM: Multi-Units
    • DRIVEWAY: Paved-Concrete
    • Area: Boiling Springs
    • School District: 2
    • ROOF: Architectural
    • AMENITIES: Club House, Pool, Lights
    • SqFt Range: 2600-2799
    • Section/Subdivision: Sterling Ests
    • # of Stories: 1 w/ Bonus Room
    • Status: Contingent upon Financing

    Price history

    DateEventPrice
    12/7/2018Sold$292,000-1%$105/sqft
    Source: SAR as distributed by MLS GRID #256158 Report a problem
    10/15/2018Listed for sale$294,900+5.3%$106/sqft
    Source: THE CAROLINA AGENT GROUP-UPSTATE #256158 Report a problem
    10/13/2016Listing removed$280,000$100/sqft
    Source: Keller Williams - Spartanburg #237394 Report a problem
    8/18/2016Listed for sale$280,000+21.5%$100/sqft
    Source: KELLER WILLIAMS REALTY PARTNERS #237394 Report a problem
    11/5/2003Sold$230,500$83/sqft
    Source: Public Record Report a problem

    Public tax history

    YearProperty taxesTax assessment
    2025-- $13,432
    2024$2,227 +0.7%$13,432
    2023$2,211 $13,432 +15%
    2022-- $11,680
    2021-- $11,680 -33.3%
    2020-- $17,520
    2019-- $17,520 +55.2%
    2018$1,850 $11,292 +14.4%
    2017$1,850 +13.3%$9,872
    2016$1,632 -0.7%$9,872
    2015$1,643 +1.3%$9,872
    2014$1,622 $9,872
    2013-- $9,872
    2012-- --
    2011-- $10,326
    2010-- $10,326
    2009-- $10,326 -1.5%
    2008-- $10,484 +13.5%
    2006$2,284 $9,240
    2005-- $9,240
    2004$2,276 +4510.5%$9,240 +470.4%
    2003$49 $1,620 +1372.7%
    2002-- $110
    2001$30 $110

    Find assessor info on the county website

    Neighborhood: 29316

    Nearby schools

    GreatSchools rating
    Schools provided by the listing agent
    • Elementary: 2-Boiling Springs
    • Middle: 2-Boiling Springs
    • High: 2-Boiling Springs

    Source: The MLS. This data may not be complete. We recommend contacting the local school district to confirm school assignments for this home.

    Get a cash offer in 3 minutes
    Find out how much your home could sell for in as little as 3 minutes with a no-obligation cash offer.
    Estimated market value
    $464,500
    Get a cash offer in 3 minutes
    Find out how much your home could sell for in as little as 3 minutes with a no-obligation cash offer.
    Estimated market value
    $464,500