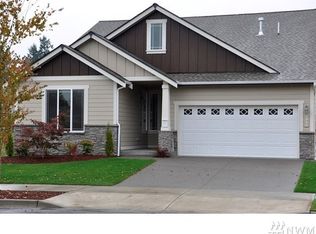
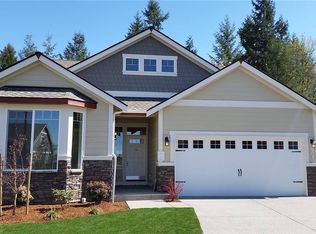
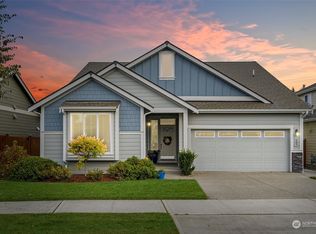
The Rainier plan has it all! Formal dining room, butler pantry, gorgeous kitchen with Beech cabinets, stainless steel appliances, slab granite or quartz Kitchen counters, hardwood floors that opens to family room and nook. Master suite with soaking tub with tile surround, and double sinks with tile back splash, plus a walk-in closet. Upstairs bonus room, too! Always gorgeously landscaped and fenced yards. Local builder has 30 yrs exp. Home under construction. Photos from model for example only.
This property is not currently displayed as for sale or rent on Zillow. This may be different from what's on other websites or public sources.