Skip main navigation
Sold for $3,500,000
  • $3,500,000

    611 Manresa Ln, Los Altos, CA 94022

    2beds
    2,428sqft
    Single Family Residence, Residential
    Built in 1988
    3,329 Square Feet Lot
    $3,401,500 Zestimate®
    $1,442/sqft
    $4,350 Estimated rent

    Home value

    $3,401,500

    $3.10M - $3.74M

    $4,350/mo

    Zestimate® history
    Loading
    Loading...

    Owner options

    List your home for rent

    $4,350/mo

    Rent Zestimate®

    Find your next renter with Zillow Rental Manager. Plus, with online applications, you can quickly screen prospective tenants – for free.

    Learn more

    $4,350/mo

    Rent Zestimate®

    Refinance and save

    $23,446/mo

    Est. payment

    Refinancing to a lower rate could help reduce your monthly payments and save thousands over the life of the loan.

    See today's rates

    $23,446/mo

    Est. payment

    Explore your selling options

    Work with a Zillow partner agent

    Leverage their expertise and Zillow's premium Showcase listings to get your home seen by more buyers.

    Get started

    List with your own agent

    Get your home in front of millions of buyers by listing it on Zillow.

    Learn how to do it

    Sell it yourself

    Take full control of how buyers see your home on Zillow by listing For Sale by Owner (FSBO).

    List your home

    What's special

    Two-car garageWine storageGourmet kitchenCommunity poolSoaring high ceilingsFloor-to-ceiling windowsCentral skylight
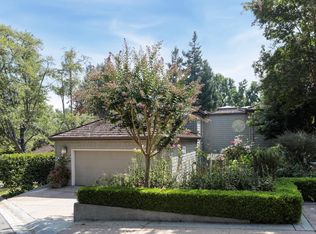
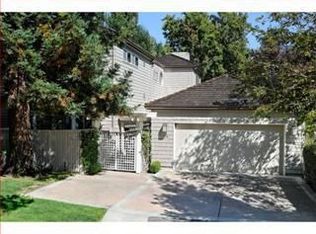
    This exceptional property presents a rare opportunity to own a single-family-like residence mere steps from downtown Los Altos, nestled adjacent to Redwood Grove and Shoup Park. Situated within an exclusive gated community of just 18 executive homes, spanning an expansive 8-acre development, residents enjoy access to a community pool, spa, open space, and scenic pathways. The home itself boasts nearly 2,500 square feet of luxurious living space, highlighted by a striking central skylight with vaulted beams that flood the interior with natural light. Soaring high ceilings, elegant wide-plank European white oak flooring, and a spacious living room overlooking the community's greenbelt create an inviting ambiance. The gourmet kitchen features an island, Sub-Zero refrigerator, and wine storage, while the floor plan offers a main-level bedroom and bathroom, floor-to-ceiling windows, an open staircase, multiple private decks, a two-car garage, an interior laundry room, and a master suite with a retreat and walk-in closet. This coveted development, rarely available, offers a unique blend of privacy, luxury, and proximity to all that Los Altos has to offer. Top schools include: Gardner Bullis Elementary, Egan Jr High, Los Altos High

    Zillow last checked:

    Listing updated:

    Listed by:

    Nicholas French 01350085 650-773-8000,

    Christie's International Real Estate Sereno 650-947-2900

    Bought with:

    Julie Lovelace, 01210715

    Fireside Realty

    Source: MLSListings Inc,MLS#: ML82002427MLS Logo

    Facts & features

    Interior

    Bedrooms & bathrooms
    • Bedrooms: 2
    • Bathrooms: 2
    • Full bathrooms: 2
    Bedroom
    • Features: PrimarySuiteRetreat2plus, WalkinCloset, PrimaryBedroomonGroundFloor
    Bathroom
    • Features: DoubleSinks, PrimaryTubwJets, Skylight, StallShower2plus, Stone, TubinPrimaryBedroom, UpdatedBaths, FullonGroundFloor
    Dining room
    • Features: BreakfastBar, FormalDiningRoom
    Family room
    • Features: NoFamilyRoom
    Kitchen
    • Features: ExhaustFan, Island
    Heating
    • Central Forced Air Gas
    Cooling
    • Central Air
    Appliances
    • Included: Gas Cooktop, Dishwasher, Exhaust Fan, Disposal, Built In Oven, Double Oven, Refrigerator, Wine Refrigerator, Washer/Dryer
    • Laundry: Tub/Sink, Inside
    Features
    • High Ceilings, One Or More Skylights, Vaulted Ceiling(s), Wet Bar, Walk-In Closet(s), Security Gate
    • Flooring: Hardwood
    • Number of fireplaces: 2
    • Fireplace features: Gas, Insert
    Interior area
    • Total structure area: 2,428
    • Total interior livable area: 2,428 sqft

    Property

    Parking
    • Total spaces: 2
    • Parking features: Attached, Electric Gate, Garage Door Opener, Guest
    • Attached garage spaces: 2
    Features
    • Stories: 2
    • Patio & porch: Balcony/Patio, Deck
    • Pool features: Community, Fenced, In Ground
    • Spa features: Other, Spa/HotTub
    Lot
    • Size: 3,329 sqft
    Details
    • Parcel number: 17561017
    • Zoning: REB4
    • Special conditions: Standard

    Construction

    Type & style
    • Home type: SingleFamily
    • Property subtype: Single Family Residence, Residential
    Materials
    • Foundation: Pillar/Post/Pier
    • Roof: Wood
    Condition
    • New construction: No
    • Year built: 1988

    Utilities & green energy

    • Gas: PublicUtilities
    • Sewer: Public Sewer
    • Water: Public
    • Utilities for property: Public Utilities, Water Public

    Community & neighborhood

    Location
    • Region: Los Altos

    HOA & financial

    HOA
    • Has HOA: Yes
    • HOA fee: $1,300 monthly
    • Amenities included: Community Pool, Community Security Gate, Garden Greenbelt Trails

    Other

    Other facts
    • Listing agreement: ExclusiveRightToSell

    Price history

    DateEventPrice
    5/2/2025Sold$3,500,000+29.9%$1,442/sqft
    Source: MLSListings Inc #ML82002427 Report a problem
    4/24/2025Pending sale$2,695,000$1,110/sqft
    Source: MLSListings Inc #ML82002427 Report a problem
    4/14/2025Listed for sale$2,695,000+85.2%$1,110/sqft
    Source: MLSListings Inc #ML82002427 Report a problem
    4/17/2012Sold$1,455,000-2.9%$599/sqft
    Source: Public Record Report a problem
    3/7/2012Listed for sale$1,498,000$617/sqft
    Source: Campi Properties #81208387 Report a problem

    Public tax history

    YearProperty taxesTax assessment
    2025$22,956 +3.6%$1,827,550 +2%
    2024$22,156 +2%$1,791,717 +2%
    2023$21,730 +1.1%$1,756,587 +2%
    2022$21,487 -0.3%$1,722,145 +2%
    2021$21,541 -0.8%$1,688,378 +1%
    2020$21,723 $1,671,066 +2%
    2019$21,723 +6.5%$1,638,301 +2%
    2018$20,403 $1,606,179 +2%
    2017$20,403 +4%$1,574,686 +2%
    2016$19,621 +4.1%$1,543,811 +1.5%
    2015$18,842 +1.1%$1,520,623 +2%
    2014$18,643 $1,490,837 +0.5%
    2013-- $1,484,100 +819.2%
    2012-- $161,463 +2%
    2011-- $158,298 +0.8%
    2010-- $157,116 -0.2%
    2009-- $157,490 +2%
    2008-- $154,403 +2%
    2007-- $151,377 +2%
    2006-- $148,410 +2%
    2005-- $145,501 +2%
    2004-- $142,649 +1.9%
    2003-- $140,035 +2%
    2002-- $137,290 +2%
    2001-- $134,599

    Find assessor info on the county website

    Neighborhood: 94022

    Nearby schools

    GreatSchools rating
    Schools provided by the listing agent
    • Elementary: GardnerBullisElementary
    • Middle: ArdisGEganIntermediate
    • High: LosAltosHigh_1
    • District: LosAltosElementary

    Source: MLSListings Inc. This data may not be complete. We recommend contacting the local school district to confirm school assignments for this home.

    Get a cash offer in 3 minutes
    Find out how much your home could sell for in as little as 3 minutes with a no-obligation cash offer.
    Estimated market value
    $3,401,500
    Get a cash offer in 3 minutes
    Find out how much your home could sell for in as little as 3 minutes with a no-obligation cash offer.
    Estimated market value
    $3,401,500