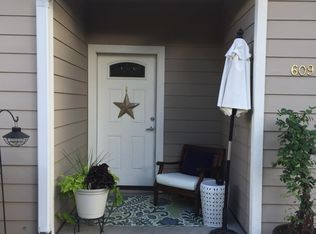
Welcome to this beautifully updated cottage just minutes from historic downtown Prescott! Nestled along a charming tree-lined street, this inviting home immediately catches your eye with its whimsical elevation and classic cobblestone wall. Step inside to discover a thoughtfully designed floor plan featuring luxury vinyl flooring, real wood doors and trim, and an abundance of character. The updated kitchen showcases granite countertops, shaker-style cabinetry, stainless steel appliances, and a gas range. The spacious primary bedroom is full of charm, featuring a cozy wood-burning fireplace, double entry doors, cedar lined closet and multiple oversized windows that fill the room with natural light. The bathroom offers a full tile tub/shower surround, linen storage, and a generous granite... vanity. Additional interior features include convenient inside laundry with utility sink, pine wood and vinyl low-E windows, and thoughtful updates throughout. Enjoy outdoor living in the fenced backyard, complete with a paver patio and pergola--perfect for relaxing or entertaining. The property also offers an RV gate, rain gutters, permitted storage shed, 200-amp electrical panel, and a mature pear tree. Best of all, you're just 5 minutes or less from the dining, entertainment, and events of historic Mount Vernon Ave and downtown Prescott. With its blend of character, updates, and an unbeatable location, this charming cottage is ready to welcome you home!
For sale
$604,000
611 MAPLE Street, Prescott, AZ 86303
2beds
1,079sqft
Single Family Residence
Built in 1924
6,702 Square Feet Lot
$-- Zestimate®
$560/sqft
$-- HOA
What's special
Cozy wood-burning fireplaceUpdated kitchenRv gateFenced backyardBeautifully updated cottageThoughtful updates throughoutWhimsical elevation
- 31 days
- 483
- 19
Zillow last checked:
Listing updated:
Listed by:
Larry Crider LarryCriderAZAgent@gmail.com,
Success Property Brokers,
Gennifer Mickelson 623-764-5566,
Success Property Brokers
Source: ARMLS,MLS#: 7085584
Facts & features
Interior
Bedrooms & bathrooms
- Bedrooms: 2
- Bathrooms: 1
- Full bathrooms: 1
Heating
- Forced Air
Cooling
- Central Air, Ceiling Fan(s)
Appliances
- Included: Washer/Dryer Stacked, Refrigerator, Built-in Microwave, Dishwasher, Disposal, Gas Range
- Laundry: Inside
Features
- Non-laminate Counter, Granite Counters, Eat-in Kitchen, Full Bth Master Bdrm
- Flooring: Vinyl, Tile
- Windows: Screens, Low Emissivity Windows, Double Pane Windows, Vinyl Frame, Wood Frames
- Has basement: No
- Number of fireplaces: 1
- Fireplace features: Wood Burning
Interior area
- Total structure area: 1,079
- Total interior livable area: 1,079 sqft
Video & virtual tour
Property
Features
- Stories: 1
- Patio & porch: Patio
- Exterior features: Rain Gutters, Storage
- Spa features: None
- Fencing: Chain Link
Lot
- Size: 6,702 Square Feet
- Features: North/South Exposure, Gravel/Stone Front, Gravel/Stone Back
Details
- Additional structures: Shed(s)
- Parcel number: 11001092
Construction
Type & style
- Home type: SingleFamily
- Property subtype: Single Family Residence
Materials
- Synthetic Stucco, Wood Frame
- Roof: Composition
Condition
- Year built: 1924
Utilities & green energy
- Sewer: Public Sewer
- Utilities for property: Natural Gas Connected
Community & HOA
Community
- Subdivision: WHIPPLE HEIGHTS
HOA
- Has HOA: No
- Services included: No Fees
Location
- Region: Prescott
Financial & listing details
- Price per square foot: $560/sqft
- Tax assessed value: $297,971
- Annual tax amount: $894
- Date on market: 9/25/2026
- Cumulative days on market: 31 days
- Listing terms: Cash,Conventional,1031 Exchange
- Ownership: Fee Simple
- Road surface type: Asphalt
Estimated market value
Not available
Estimated sales range
Not available
Not available
Price history
| Date | Event | Price |
|---|---|---|
| 9/26/2026 | Listed for sale | $604,000-4.1%$560/sqft |
Source:  PAAR as distributed by MLS GRID #1085332 Report a problem | ||
| 6/3/2022 | Sold | $629,900$584/sqft |
Source: PAAR as distributed by MLS GRID #1047931 Report a problem | ||
| 6/3/2022 | Pending sale | $629,900$584/sqft |
Source: PAAR as distributed by MLS GRID #1047931 Report a problem | ||
| 5/22/2022 | Contingent | $629,900$584/sqft |
Source: PAAR as distributed by MLS GRID #1047931 Report a problem | ||
| 5/20/2022 | Listed for sale | $629,900+523.7%$584/sqft |
Source: PAAR as distributed by MLS GRID #1047931 Report a problem | ||
| 12/1/1998 | Sold | $101,000$94/sqft |
Source: Public Record Report a problem | ||
Public tax history
| Year | Property taxes | Tax assessment |
|---|---|---|
| 2026 | $876 +3.2% | $15,194 +5% |
| 2025 | $849 +2.1% | $14,470 +5% |
| 2024 | $832 +2% | $13,781 -63.6% |
| 2023 | $815 -4.1% | $37,850 +14.9% |
| 2022 | $850 -0.2% | $32,945 +2.9% |
| 2021 | $852 +1.3% | $32,011 +13.2% |
| 2020 | $841 +3.7% | $28,270 |
| 2019 | $811 | -- |
| 2018 | -- | -- |
| 2017 | -- | -- |
| 2016 | -- | -- |
| 2015 | -- | -- |
| 2014 | -- | -- |
| 2013 | -- | -- |
| 2012 | -- | -- |
| 2011 | $830 | $10,365 |
| 2010 | -- | -- |
| 2009 | $782 +15.6% | -- |
| 2008 | $676 | -- |
| 2007 | -- | -- |
| 2006 | -- | -- |
| 2005 | -- | -- |
| 2004 | -- | -- |
| 2003 | -- | -- |
| 2002 | -- | -- |
| 2001 | -- | -- |
Find assessor info on the county website
Monthly payment
Est. payment
Payment breakdown
Explore the cost of this home by adjusting the details. Changes won't be saved.Climate risks
Neighborhood: 86303
Nearby schools
Schools provided by the listing agent
- Elementary: Abia Judd Elementary School
- Middle: Prescott Mile High Middle School
- High: Prescott High School
- District: Prescott Unified District
Source: ARMLS. This data may not be complete. We recommend contacting the local school district to confirm school assignments for this home.
Similar homes
- $569,0003 bd2 ba1.2k sqft512 Westwood Dr, Prescott, AZ 86303For Sale

 MLS ID #1085915, Melissa Larson, Sands Realty. PAAR as distributed by MLS GRID
- $445,0003 bd2 ba1.5k sqft137 S Arizona Ave, Prescott, AZ 86303For Sale By Owner

- $625,0002 bd2 ba1.1k sqft144 S Penn Ave, Prescott, AZ 86303For Sale
 MLS ID #1080218, Kevin Schmidt, Keller Williams Arizona Realty. PAAR as distributed by MLS GRID
- $679,0002 bd1 ba1.1k sqft1025 W Clubhouse Dr, Prescott, AZ 86303For Sale
 MLS ID #1085951, Connie S Vaughn, eXp Realty. PAAR as distributed by MLS GRID
- $599,0002 bd2 ba960 sqft1425 S High Valley Ranch Rd, Prescott, AZ 86303For SaleMLS ID #1083166, Carly A Laipple, HomeSmart Fine Homes and Land. PAAR as distributed by MLS GRID
- $595,0002 bd2 ba1.3k sqft236 Looking Glass Dr #26, Prescott, AZ 86303New ConstructionMLS ID #1085553, Tracy E Maxwell, Realty One Group Mountain Desert. PAAR as distributed by MLS GRID
- $499,0002 bd1 ba936 sqft904 Jovian Dr, Prescott, AZ 86301For SaleMLS ID #1085871, Jill Hunsucker, Realty ONE Group Mountain Desert. PAAR as distributed by MLS GRID
- $549,9003 bd2 ba1.5k sqft1525 E Oriole Pl, Prescott, AZ 86303For SaleMLS ID #1085303, James Rusch-Michener, Realty One Group Mountain Desert. PAAR as distributed by MLS GRID
- $405,0002 bd1 ba910 sqft613 Copper Basin Rd, Prescott, AZ 86303For SaleMLS ID #1085728, Susan Hopman, HomeSmart. PAAR as distributed by MLS GRID
- $519,0003 bd2 ba1.2k sqft1246 E Stage Coach Rd, Prescott, AZ 86303For SaleMLS ID #1085402, Krystal M Priniski, Realty ONE Group Mountain Desert. PAAR as distributed by MLS GRID
- $560,0003 bd2 ba1.4k sqft1835 W Idylwild Hl, Prescott, AZ 86305For SaleMLS ID #1083858, Eileen Marie Nalda, Coldwell Banker Northland. PAAR as distributed by MLS GRID
- $772,8392 bd2 ba1.3k sqft239 Looking Glass Dr #13, Prescott, AZ 86303New ConstructionMLS ID #1085552, Tracy E Maxwell, Realty One Group Mountain Desert. PAAR as distributed by MLS GRID
- $475,0002 bd2 ba1.1k sqft1921 Pine Tree Dr, Prescott, AZ 86303For SaleMLS ID #1084526, Haley Nelson, Better Homes and Gardens Real Estate Bloomtree Realty. PAAR as distributed by MLS GRID
