Former Showcase Home in one of Ledgeview’s most desirable neighborhoods! A grand foyer opens to a great room with soaring windows & a beautiful fireplace. The gourmet kitchen features high-end appliances, a large center island, butler pantry & dining area. The main-level primary suite offers a luxurious ensuite bath with dual vanities and an expansive walk-in closet. Upstairs offers spacious bedrooms, a full bath & versatile bonus room. The finished lower level is designed for entertaining with a rec room, wet bar, exercise space & guest accommodations. Outside, enjoy a beautifully landscaped backyard oasis with a covered patio, stone patio, outdoor kitchen, fire pit & mature trees. Luxury, craftsmanship & LP Smart Siding highlight this remarkable home plus an oversized 3.5-stall garage.
Active-no offer
$1,575,000
611 Marble Rock Cir, Green Bay, WI 54311
4beds
5,863sqft
Single Family Residence
Built in 2016
0.36 Acres Lot
$1,527,500 Zestimate®
$269/sqft
$83/mo HOA
What's special
Large center islandVersatile bonus roomFire pitRec roomSpacious bedroomsWet barGuest accommodations
- 82 days
- 861
- 12
Zillow last checked:
Listing updated:
Listed by:
Ryan P Radue 920-371-0772,
NextHome Select Realty
Source: RANW as distributed by MLS GRID,MLS#: 50327313
Facts & features
Interior
Bedrooms & bathrooms
- Bedrooms: 4
- Bathrooms: 4
- Full bathrooms: 3
- 1/2 bathrooms: 1
Bedroom 1
- Level: Main
- Dimensions: 17X16
Bedroom 2
- Level: Upper
- Dimensions: 16X13
Bedroom 3
- Level: Upper
- Dimensions: 12X11
Bedroom 4
- Level: Upper
- Dimensions: 14X13
Family room
- Level: Lower
- Dimensions: 20X11
Kitchen
- Level: Main
- Dimensions: 20X13
Living room
- Level: Main
- Dimensions: 22X20
Other
- Description: Den/Office
- Level: Main
- Dimensions: 13X13
Other
- Description: Bonus Room
- Level: Upper
- Dimensions: 20X11
Other
- Description: Exercise Room
- Level: Lower
- Dimensions: 20X17
Other
- Description: Rec Room
- Level: Lower
- Dimensions: 14X13
Heating
- Forced Air
Cooling
- Forced Air, Central Air
Appliances
- Included: Dishwasher, Dryer, Microwave, Range, Refrigerator, Washer
Features
- Kitchen Island, Pantry, Walk-In Closet(s), Walk-in Shower, Wet Bar
- Basement: Full,Radon Mitigation System,Sump Pump,Finished
- Number of fireplaces: 1
- Fireplace features: One, Gas
Interior area
- Total interior livable area: 5,863 sqft
- Finished area above ground: 4,137
- Finished area below ground: 1,726
Property
Parking
- Total spaces: 3
- Parking features: Attached, Basement
- Attached garage spaces: 3
Accessibility
- Accessibility features: 1st Floor Bedroom, 1st Floor Full Bath, Laundry 1st Floor
Features
- Patio & porch: Patio
Lot
- Size: 0.36 Acres
Details
- Parcel number: D1815
- Zoning: Residential
Construction
Type & style
- Home type: SingleFamily
- Property subtype: Single Family Residence
Materials
- Other, Stone, Shake Siding
- Foundation: Poured Concrete
Condition
- New construction: No
- Year built: 2016
Utilities & green energy
- Sewer: Public Sewer
- Water: Public
Community & HOA
HOA
- Has HOA: Yes
- HOA fee: $1,000 annually
Location
- Region: Green Bay
Financial & listing details
- Price per square foot: $269/sqft
- Tax assessed value: $970,300
- Annual tax amount: $11,905
- Date on market: 6/11/2026
- Inclusions: Range, Refrigerator, Dishwasher, Microwave, Washer & Dryer
- Exclusions: Seller's Personal Property
Estimated market value
$1,527,500
$1.45M - $1.60M
$4,137/mo
Price history
| Date | Event | Price |
|---|---|---|
| 6/11/2026 | Listed for sale | $1,575,000+104.5%$269/sqft |
Source: RANW as distributed by MLS GRID #50327313 Report a problem | ||
| 8/23/2021 | Sold | $770,000$131/sqft |
Source: RANW as distributed by MLS GRID #50241972 Report a problem | ||
| 6/10/2021 | Listed for sale | $770,000+1084.6%$131/sqft |
Source: RANW as distributed by MLS GRID #50241972 Report a problem | ||
| 6/6/2013 | Sold | $65,000$11/sqft |
Source: Public Record Report a problem | ||
Public tax history
| Year | Property taxes | Tax assessment |
|---|---|---|
| 2025 | $12,633 +6.4% | $759,400 |
| 2024 | $11,870 +12.5% | $759,400 |
| 2023 | $10,550 +9.6% | $759,400 |
| 2022 | $9,627 +3.2% | $759,400 +34.1% |
| 2021 | $9,330 -0.1% | $566,300 |
| 2020 | $9,338 -8.8% | $566,300 |
| 2019 | $10,241 +5.2% | $566,300 |
| 2018 | $9,731 +2.6% | $566,300 |
| 2017 | $9,485 +599.4% | $566,300 +784.8% |
| 2016 | $1,356 +5.1% | $64,000 |
| 2015 | $1,291 | $64,000 |
| 2014 | -- | $64,000 |
Find assessor info on the county website
Monthly payment
Est. payment
Payment breakdown
Explore the cost of this home by adjusting the details. Changes won't be saved.Climate risks
Neighborhood: 54311
- $995,000-- bd-- ba-- sqft661 Marble Rock Cir, Green Bay, WI 54311Off Market
- $1,347,200-- bd-- ba-- sqft657 Marble Rock Cir, Green Bay, WI 54311Off Market
- $1,158,2004 bd4 ba4.8k sqft653 Marble Rock Cir, Green Bay, WI 54311Off Market
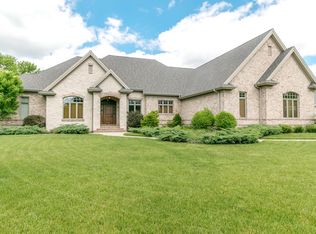
- $1,048,500-- bd-- ba-- sqft678 Marble Rock Cir, Green Bay, WI 54311Off Market
Similar homes
- $910,0003 bd3 ba3.6k sqft2685 Creekwood Cir, Green Bay, WI 54311For Sale
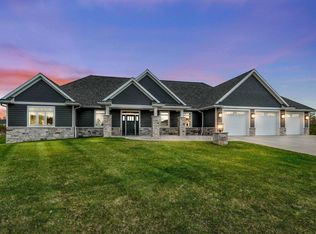 MLS ID #50325094, Erin M Kasprzycki. RANW as distributed by MLS GRID
 - $1,299,9004 bd6 ba6.8k sqft3103 Stanton Ct, Green Bay, WI 54301For Sale
 MLS ID #50331685, Jill M Dickson-Kesler. RANW as distributed by MLS GRID
 - $1,100,0004 bd4 ba4.4k sqft1707 Limestone Trl, De Pere, WI 54115For Sale
 MLS ID #50331071, Cindy R Gregoire. RANW as distributed by MLS GRID
 - $799,9004 bd4 ba3.2k sqft2485 Van View Ct, Green Bay, WI 54311For Sale
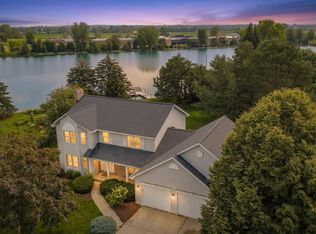 MLS ID #50328864, Ben M Bartolazzi. RANW as distributed by MLS GRID
 - $1,400,0004 bd5 ba4.3k sqft6415 Sturgeon Bay Rd, Luxemburg, WI 54217For Sale
 MLS ID #147783, Cindy Loritz, CB Real Estate Group Egg Harbor. Door County MLS
