Skip main navigation
Sold
  • Listed by: RE/MAX Whatcom County, Inc.
    Bought with: RE/MAX Whatcom County, Inc.
    $1,745,400

    611 Marine Drive, Point Roberts, WA 98281

    2beds
    3,155sqft
    Single Family Residence
    Built in 2004
    0.48 Acres Lot
    $1,745,400 Zestimate®
    $553/sqft
    $2,691 Estimated rent

    Home value

    $1,745,400

    $1.59M - $1.92M

    $2,691/mo

    Zestimate® history
    Loading
    Loading...

    Owner options

    List your home for rent

    $2,691/mo

    Rent Zestimate®

    Find your next renter with Zillow Rental Manager. Plus, with online applications, you can quickly screen prospective tenants – for free.

    Learn more

    $2,691/mo

    Rent Zestimate®

    Refinance and save

    $10,365/mo

    Est. payment

    Refinancing to a lower rate could help reduce your monthly payments and save thousands over the life of the loan.

    See today's rates

    $10,365/mo

    Est. payment

    Explore your selling options

    Work with a Zillow partner agent

    Leverage their expertise and Zillow's premium Showcase listings to get your home seen by more buyers.

    Get started

    List with your own agent

    Get your home in front of millions of buyers by listing it on Zillow.

    Learn how to do it

    Sell it yourself

    Take full control of how buyers see your home on Zillow by listing For Sale by Owner (FSBO).

    List your home

    What's special

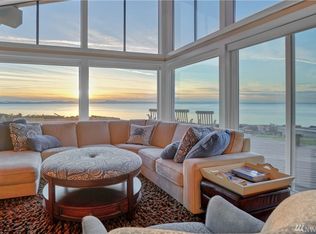
    Panoramic oceanGuest cottageWalk-in pantryWalk-in closetLarge detached garageLuxurious primary suiteOpen concept area

    Rare offering on the west side - stunning NW contemporary compound w/ panoramic ocean and island views. Updated home with 2 beds + 3 baths situated on just under a half-acre parcel and guest cottage w/ a full kitchen/bath and a large detached garage. The main home features a gourmet kitchen w/ upgraded appliances, a walk-in pantry, and a wet bar. Open concept area with a façade of windows and sets of french doors that open up to an expansive deck to enjoy sunset vistas. Luxurious primary suite on the main floor w/ a walk-in closet and ensuite. The second floor has cathedral ceilings and a cozy loft area w/ coastal views of Lighthouse Park. Privately owned low bank waterfront and tidelands. Don't miss out on this legacy property!

    This property is off market, which means it's not currently listed for sale or rent on Zillow. This may be different from what's available on other websites or public sources.
    Zillow last checked:

    Listing updated:

    Listed by:

    Tessa Pinckston,

    RE/MAX Whatcom County, Inc.

    Bought with:

    Tessa Pinckston, 135190

    RE/MAX Whatcom County, Inc.

    Source: NWMLS as distributed by MLS GRID,MLS#: 1998704MLS Logo

    Facts & features

    Interior

    Bedrooms & bathrooms
    • Bedrooms: 2
    • Bathrooms: 4
    • 3/4 bathrooms: 4
    • Main level bedrooms: 1
    Primary bedroom
    • Level: Main
    Bedroom
    • Level: Upper
    Bathroom three quarter
    • Level: Main
    Bathroom three quarter
    • Level: Main
    Bathroom three quarter
    • Level: Main
    Bathroom three quarter
    • Level: Upper
    Entry hall
    • Level: Main
    Kitchen with eating space
    • Level: Main
    Living room
    • Level: Main
    Other
    • Level: Main
    Heating
    • Fireplace, Electric, Propane, Wood
    Cooling
    • Has cooling: Yes
    Appliances
    • Included: Dishwasher_, Dryer, Microwave_, Refrigerator_, StoveRange_, Washer, Dishwasher, Microwave, Refrigerator, StoveRange, Water Heater: Boiler, Water Heater Location: Main House Garage
    Features
    • Bath Off Primary, Central Vacuum, Ceiling Fan(s), Loft
    • Flooring: Ceramic Tile, Laminate, Stone
    • Doors: French Doors
    • Windows: Double Pane/Storm Window, Skylight(s)
    • Basement: None
    • Number of fireplaces: 2
    • Fireplace features: Gas, Wood Burning, Main Level: 2, Fireplace
    Interior area
    • Total structure area: 3,155
    • Total interior livable area: 3,155 sqft

    Property

    Parking
    • Total spaces: 3
    • Parking features: Attached Garage, Detached Garage
    • Attached garage spaces: 3
    Features
    • Entry location: Main
    • Patio & porch: Ceramic Tile, Laminate Hardwood, Second Kitchen, Bath Off Primary, Built-In Vacuum, Ceiling Fan(s), Double Pane/Storm Window, French Doors, Loft, Skylight(s), Sprinkler System, Vaulted Ceiling(s), Walk-In Closet(s), Walk-In Pantry, Wet Bar, Fireplace, Water Heater
    • Has view: Yes
    • View description: Ocean
    • Has water view: Yes
    • Water view: Ocean
    • Waterfront features: No Bank, Ocean Access, Saltwater, Tideland Rights
    • Frontage length: Waterfront Ft: 50'
    Lot
    • Size: 0.48 Acres
    • Dimensions: 50' +/- x 443' +/-
    • Features: Paved, Deck, Fenced-Partially, Outbuildings, Propane, Shop
    • Topography: Level
    • Residential vegetation: Garden Space
    Details
    • Parcel number: 4053094945650000
    • Zoning description: Jurisdiction: County
    • Special conditions: Standard
    • Other equipment: Leased Equipment: n/a

    Construction

    Type & style
    • Home type: SingleFamily
    • Architectural style: Northwest Contemporary
    • Property subtype: Single Family Residence
    Materials
    • Stone, Wood Siding
    • Foundation: Poured Concrete
    • Roof: Metal
    Condition
    • Year built: 2004

    Utilities & green energy

    • Electric: Company: Puget Sound Energy
    • Sewer: Septic Tank
    • Water: Public, Company: Point Roberts Water District #4

    Community & neighborhood

    Location
    • Region: Point Roberts
    • Subdivision: Point Roberts

    Other

    Other facts
    • Listing terms: Conventional
    • Cumulative days on market: 1376 days

    Price history

    DateEventPrice
    7/7/2023Sold$1,430,000-10.3%$453/sqft
    Source: NWMLS as distributed by MLS GRID #1998704 Report a problem
    6/3/2023Pending sale$1,595,000$506/sqft
    Source: NWMLS as distributed by MLS GRID #NWM1998704 Report a problem
    5/26/2023Listed for sale$1,595,000$506/sqft
    Source: NWMLS as distributed by MLS GRID #NWM1998704 Report a problem
    3/20/2023Listing removed--
    Source: RE/MAX International Report a problem
    9/21/2022Price change$1,595,000-11.1%$506/sqft
    Source: RE/MAX International #1998704 Report a problem
    8/12/2022Price change$1,795,000-10%$569/sqft
    Source: RE/MAX International #1916835 Report a problem
    5/25/2022Price change$1,995,000-8.9%$632/sqft
    Source: RE/MAX International #1916835 Report a problem
    4/15/2022Listed for sale$2,190,000+47.1%$694/sqft
    Source: RE/MAX International #1916835 Report a problem
    6/14/2017Sold$1,488,300$472/sqft
    Source: NWMLS as distributed by MLS GRID #1081018 Report a problem
    4/3/2017Pending sale$1,488,300$472/sqft
    Source: John L Scott Real Estate #1081018 Report a problem
    3/9/2017Listed for sale$1,488,300$472/sqft
    Source: John L Scott Real Estate #1081018 Report a problem

    Public tax history

    YearProperty taxesTax assessment
    2024$13,280 +6.1%$1,701,511 +5.6%
    2023$12,515 +4%$1,611,667 +9.5%
    2022$12,030 +19%$1,471,841 +36.6%
    2021$10,109 -6.8%$1,077,102
    2020$10,852 $1,077,102 +3.5%
    2019$10,852 +0%$1,040,835 +11.1%
    2018$10,850 +8.3%$936,621 +4.7%
    2017$10,018 -2.3%$894,501 +3%
    2016$10,259 +6.9%$868,448 -5.6%
    2015$9,594 $920,449 -3.4%
    2014$9,594 -5.1%$952,815 +4.4%
    2013$10,106 $912,425
    2012-- $912,425 -2.4%
    2011-- $934,866
    2010-- $934,866 +16.2%
    2009$6,791 -3.4%$804,690
    2008$7,028 $804,690
    2007$7,028 +16.1%$804,690 +61.6%
    2005$6,052 $498,095
    2004$6,052 +88.4%$498,095 +91.3%
    2003$3,212 +1.6%$260,395
    2002$3,161 +34.3%$260,395 +34.6%
    2001$2,353 $193,400
    2000-- $193,400
    1999-- $193,400

    Find assessor info on the county website

    Neighborhood: 98281

    Nearby schools

    GreatSchools rating
    Get pre-qualified for a loan
    At Zillow Home Loans, we can pre-qualify you in as little as 5 minutes with no impact to your credit score.

    An equal housing lender. NMLS #10287.
