Wake up to Herring Bay views and watch the boats cruise in and out of the Rockhold Creek channel! This Deale home puts the Chesapeake Bay lifestyle right outside your door, with water views from the kitchen, dining room, and private deck off the primary suite. Boaters will love having several marinas within walking distance—keep your boat nearby and be on the Bay in minutes without the maintenance of a private pier. When you're not on the water, walk to several local restaurants, including Skipper's Pier known for great seafood dishes, drinks, and beautiful water views. Out back, enjoy a spacious yard and newly renovated deck with plenty of room for grilling, entertaining, or simply unwinding after a day on the water or a tough day at work. Whether you're looking for a full-time home, a starter home, or an easy weekend escape from DC or Northern Virginia, this is an opportunity to enjoy the relaxed waterfront lifestyle that makes Deale such a special place. Bring the boat, bring the kayak, and come enjoy life near the Bay! Recent improvements include crawlspace remediation completed in August 2026, the renovated rear deck, and replacement of several major appliances.
Under contract
$515,000
611 Marshall St, Deale, MD 20751
3beds
1,592sqft
Single Family Residence
Built in 1997
5,000 Square Feet Lot
$513,900 Zestimate®
$323/sqft
$-- HOA
What's special
Newly renovated deckSpacious yardHerring bay views
- 39 days
- 40
- 0
Zillow last checked:
Listing updated:
Listed by:
Theresa Kurtz 443-254-1072,
EXP Realty, LLC 8888607369
Source: Bright MLS,MLS#: MDAA2154798
Facts & features
Interior
Bedrooms & bathrooms
- Bedrooms: 3
- Bathrooms: 3
- Full bathrooms: 2
- 1/2 bathrooms: 1
- Main level bathrooms: 1
Rooms
- Room types: Living Room, Dining Room, Primary Bedroom, Bedroom 2, Bedroom 3, Kitchen, Laundry, Primary Bathroom
Primary bedroom
- Level: Upper
Bedroom 2
- Level: Upper
Bedroom 3
- Level: Upper
Primary bathroom
- Level: Upper
Dining room
- Level: Main
Kitchen
- Level: Main
Laundry
- Level: Main
Living room
- Level: Main
Heating
- Heat Pump, Electric, Propane
Cooling
- Other, Electric
Appliances
- Included: Electric Water Heater
- Laundry: Laundry Room
Features
- Has basement: No
- Has fireplace: No
Interior area
- Total structure area: 1,592
- Total interior livable area: 1,592 sqft
- Finished area above ground: 1,592
- Finished area below ground: 0
Video & virtual tour
Property
Parking
- Total spaces: 4
- Parking features: Driveway
- Uncovered spaces: 4
Accessibility
- Accessibility features: None
Features
- Levels: Two
- Stories: 2
- Pool features: None
- Waterfront features: Bay
- Body of water: Herring Bay
Lot
- Size: 5,000 Square Feet
Details
- Additional structures: Above Grade, Below Grade
- Parcel number: 020741104375005
- Zoning: R5
- Special conditions: Standard
Construction
Type & style
- Home type: SingleFamily
- Architectural style: Colonial
- Property subtype: Single Family Residence
Materials
- Vinyl Siding
- Foundation: Crawl Space
Condition
- New construction: No
- Year built: 1997
Utilities & green energy
- Sewer: Public Sewer
- Water: Private
Community & HOA
Community
- Subdivision: Herring Bay View
HOA
- Has HOA: No
Location
- Region: Deale
Financial & listing details
- Price per square foot: $323/sqft
- Tax assessed value: $365,000
- Annual tax amount: $4,223
- Date on market: 8/27/2026
- Listing agreement: Exclusive Right To Sell
- Ownership: Fee Simple
Estimated market value
$513,900
$488,000 - $540,000
$2,862/mo
Price history
| Date | Event | Price |
|---|---|---|
| 9/2/2026 | Contingent | $515,000$323/sqft |
Source: eXp Realty #MDAA2154798 Report a problem | ||
| 8/27/2026 | Listed for sale | $515,000+84%$323/sqft |
Source:  Bright MLS #MDAA2154798 Report a problem Bright MLS #MDAA2154798 Report a problem | ||
| 7/23/2011 | Listing removed | $279,900$176/sqft |
Source: Listhub #AA7651690 Report a problem | ||
| 7/19/2011 | Listed for sale | $279,900+26.1%$176/sqft |
Source: Listhub #AA7651690 Report a problem | ||
| 7/23/2002 | Sold | $222,000+58.6%$139/sqft |
Source: Public Record Report a problem | ||
| 1/14/1997 | Sold | $140,000+268.4%$88/sqft |
Source: Public Record Report a problem | ||
| 12/7/1995 | Sold | $38,000+18.8%$24/sqft |
Source: Public Record Report a problem | ||
| 5/10/1995 | Sold | $32,000$20/sqft |
Source: Public Record Report a problem | ||
Public tax history
| Year | Property taxes | Tax assessment |
|---|---|---|
| 2025 | $4,322 -11.3% | $348,700 +4.9% |
| 2024 | $4,870 +27.1% | $332,400 +5.2% |
| 2023 | $3,833 +7.5% | $316,100 +3.3% |
| 2022 | $3,566 +3.4% | $305,933 +3.4% |
| 2021 | $3,447 +15.4% | $295,767 +3.6% |
| 2020 | $2,987 +5.7% | $285,600 |
| 2019 | $2,827 +9.6% | $285,600 +12.2% |
| 2018 | $2,580 +6% | $254,467 +6.5% |
| 2017 | $2,435 | $238,900 +1.2% |
| 2016 | -- | $236,033 +1.2% |
| 2015 | -- | $233,167 +1.2% |
| 2014 | -- | $230,300 |
| 2013 | -- | $230,300 |
| 2012 | -- | $230,300 -15.1% |
| 2011 | -- | $271,370 |
| 2010 | -- | $271,370 |
| 2009 | -- | $271,370 -3.3% |
| 2008 | -- | $280,530 +13% |
| 2007 | -- | $248,356 +14.9% |
| 2006 | -- | $216,183 +17.5% |
| 2005 | -- | $184,010 +7.3% |
| 2004 | -- | $171,496 +7.9% |
| 2003 | -- | $158,983 +8.5% |
| 2002 | -- | $146,470 +3.5% |
| 2001 | -- | $141,530 |
Find assessor info on the county website
Monthly payment
Est. payment
Payment breakdown
Explore the cost of this home by adjusting the details. Changes won't be saved.Climate risks
Neighborhood: 20751
Nearby schools
Schools provided by the listing agent
- Elementary: Deale
- Middle: Southern
- High: Southern
- District: Anne Arundel County Public Schools
Source: Bright MLS. This data may not be complete. We recommend contacting the local school district to confirm school assignments for this home.
Similar homes
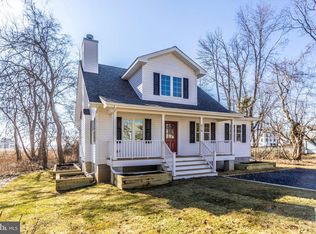
- $599,9993 bd3 ba2.2k sqft621 E Marshall Ave, Deale, MD 20751For Sale

 MLS ID #MDAA2157184, Melissa Haner, CENTURY 21 New Millennium. Bright MLS
 - $475,0004 bd3 ba2k sqft5943 Sneed Dr, Deale, MD 20751For Sale
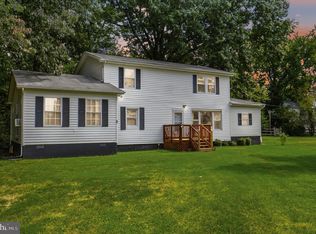 MLS ID #MDAA2157118, Kevin Brown, Samson Properties. Bright MLS
 - $699,9003 bd3 ba1.9k sqft5934 Sneed Dr, Deale, MD 20751For Sale
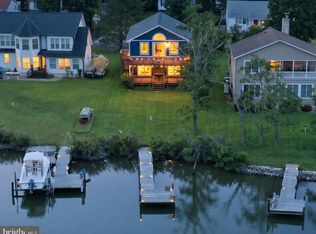 MLS ID #MDAA2151328, Catherine Arnaud-Charbonneau, Compass. Bright MLS
 - $495,0003 bd3 ba2.1k sqft1934 Wooded Trce, Owings, MD 20736For Sale
 MLS ID #MDCA2030316, Samuel Kim, Jason Mitchell Group. Bright MLS
 - $474,9004 bd2 ba1.9k sqft2901 5th St, Owings, MD 20736For SaleMLS ID #MDCA2030816, Greg Cocimano, RE/MAX Realty Group. Bright MLS
- $519,9003 bd3 ba1.7k sqft3808 7th St, North Beach, MD 20714For SaleMLS ID #MDCA2030530, Melanie Montague, EXP Realty, LLC. Bright MLS
- $499,0004 bd3 ba1.7k sqft4006 Chesapeake Ave, Chesapeake Beach, MD 20732For SaleMLS ID #MDCA2030586, Bonnie O'Donnell, RE/MAX One. Bright MLS
- $549,9005 bd3 ba2.2k sqft3614 King Dr, Dunkirk, MD 20754For SaleMLS ID #MDCA2030456, Conor Stueckler, Keller Williams Flagship. Bright MLS
- $520,0004 bd3 ba1.6k sqft1365 Moyer Rd, Annapolis, MD 21403For SaleMLS ID #MDAA2156776, Ryan Dacy, Cummings & Co. Realtors. Bright MLS
- $515,0003 bd3 ba1.8k sqft12413 Kinship Turn, Bowie, MD 20715For SaleMLS ID #MDPG2218494, Kimberlee Randall, EXP Realty, LLC. Bright MLS
- $515,0004 bd3 ba2.2k sqft8510 Schultz Rd, Clinton, MD 20735For SaleMLS ID #MDPG2216384, Lauren Thomas, Compass. Bright MLS
- $515,0004 bd2 ba1.7k sqft2516 Kittery Ln, Bowie, MD 20715For SaleMLS ID #MDPG2220742, Chris Burdette, Keller Williams Realty Centre. Bright MLS
- $599,9004 bd3 ba1.8k sqft634 Teton Ct, Lothian, MD 20711For SaleMLS ID #MDAA2154632, Tonia Parent, RE/MAX United Real Estate. Bright MLS
- $589,0004 bd3 ba1.9k sqftHillsmere Estates, Annapolis, MD 21403For SaleMLS ID #MDAA2158198, Rachel Gontkovic, EXP Realty, LLC. Bright MLS
- $424,9003 bd2 ba1.6k sqft5604 Dover St, Churchton, MD 20733For SaleMLS ID #MDAA2151570, Rick Gloekler, RE/MAX Executive. Bright MLS
- $429,9503 bd3 ba1.1k sqft4922 Dogwood St, Shady Side, MD 20764For SaleMLS ID #MDAA2156870, Katie Neighoff, RE/MAX United Real Estate. Bright MLS
- $399,9003 bd2 ba1.8k sqft6417 Brookeside Ct, Chesapeake Beach, MD 20732For SaleMLS ID #MDCA2030100, Tracy Odell, EXP Realty, LLC. Bright MLS
- $490,0003 bd2 ba1.7k sqft4104 Nottaway Pl, Bowie, MD 20716For SaleMLS ID #MDPG2218670, Christian Videla, Redfin Corp. Bright MLS
- $500,0003 bd3 ba2.3k sqft2706 Felter Ln, Bowie, MD 20715For SaleMLS ID #MDPG2215654, Rebecca Love, Redfin Corp. Bright MLS
- $598,0004 bd2 ba1.9k sqft4866 Church Ln, Galesville, MD 20765For SaleMLS ID #MDAA2149878, Karlton Morris, Long & Foster Real Estate, Inc.. Bright MLS
