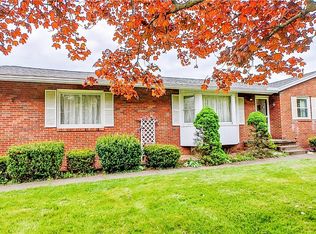
Charming all-brick home with timeless character and a fully fenced backyard designed for entertaining and everyday living. Inside, the living and dining rooms offer a spacious, connected layout highlighted by elegant coffered ceilings and an entire wall of windows that flood the space with natural light, creating a bright and airy atmosphere. A classic gas brick fireplace anchors the living area, adding warmth and charm while maintaining the seamless flow between the two rooms—perfect for both everyday living and hosting guests. The eat-in kitchen features granite countertops, a center island, stainless steel appliances, and a large picture window overlooking the backyard. Hardwood flooring runs throughout much of the home, adding warmth and continuity. This home offers three bedrooms, including a generously sized primary bedroom with two closets. The full bathroom includes a tile tub and shower combination with abundant natural light. A versatile sun porch provides additional living space with direct access to the garage and backyard. Just off the sunroom, you’ll find a convenient half bath—ideal for mess-free summers with easy access from the pool. Step outside to enjoy the fully fenced yard complete with an above-ground pool, pergola-covered patio, and swing set, creating the perfect setting for summer entertaining and relaxing evenings outdoors. Being this solid brick home combines character, natural light, and thoughtful features designed for comfortable living year-round.
Closed
$179,900
611 Matawan Dr, Campbell, OH 44405
3beds
1,605sqft
Single Family Residence
Built in 1963
0.26 Acres Lot
$182,500 Zestimate®
$112/sqft
$1,317 Estimated rent
Home value
$182,500
$161,000 - $208,000
$1,317/mo
Zestimate® history
Owner options
List your home for rent
$1,317/mo
Rent Zestimate®
Find your next renter with Zillow Rental Manager. Plus, with online applications, you can quickly screen prospective tenants – for free.
$1,317/mo
Rent Zestimate®
Refinance and save
$1,288/mo
Est. payment
Refinancing to a lower rate could help reduce your monthly payments and save thousands over the life of the loan.
$1,288/mo
Est. payment
Explore your selling options
Work with a Zillow partner agent
Leverage their expertise and Zillow's premium Showcase listings to get your home seen by more buyers.
Get startedList with your own agent
Get your home in front of millions of buyers by listing it on Zillow.
Learn how to do itSell it yourself
Take full control of how buyers see your home on Zillow by listing For Sale by Owner (FSBO).
List your homeWhat's special
All-brick homeStainless steel appliancesBright and airy atmospherePergola-covered patioCenter islandElegant coffered ceilingsSwing set
Zillow last checked:
Listing updated:
Listed by:
Susan M Morgione 330-518-1532 susanmorgione@howardhanna.com,
Howard Hanna,
Adrianna Morgione 330-651-7877,
Howard Hanna
Bought with:
Al Cerritelli, 402059
Howard Hanna
Source: MLS Now,MLS#: 5189926Originating MLS: Youngstown Columbiana Association of REALTORS
Facts & features
Interior
Bedrooms & bathrooms
- Bedrooms: 3
- Bathrooms: 2
- Full bathrooms: 1
- 1/2 bathrooms: 1
- Main level bathrooms: 2
- Main level bedrooms: 3
Primary bedroom
- Description: 2 closets,Flooring: Hardwood
- Level: First
- Dimensions: 11 x 17
Bedroom
- Description: Flooring: Hardwood
- Features: Coffered Ceiling(s)
- Level: First
- Dimensions: 10 x 9
Bedroom
- Description: Flooring: Hardwood
- Level: First
- Dimensions: 10 x 12
Primary bathroom
- Description: lots of natural light, shower tub combo,Flooring: Tile
- Level: First
Bathroom
- Description: half bath attached to sunroom for easy mess free access from pool to bathroom during summers while using the above ground pool
- Level: First
Basement
- Description: laundry hook ups in basement and hooked up toilet in basement for a possible half or full bath renovation in basement,,Flooring: Concrete
- Level: Basement
- Dimensions: 36 x 29
Dining room
- Description: dining and living room open concept with wall of windows,Flooring: Hardwood
- Features: Coffered Ceiling(s)
- Level: First
- Dimensions: 12 x 13
Eat in kitchen
- Description: with wall of windows, letting in tons of natural light, stainless steel appliances,Flooring: Hardwood
- Features: Granite Counters
- Level: First
- Dimensions: 17 x 11
Entry foyer
- Level: First
- Dimensions: 4 x 6
Living room
- Description: dining and living room open concept with wall of windows, gas brick fireplace,Flooring: Hardwood
- Features: Coffered Ceiling(s), Fireplace
- Level: First
- Dimensions: 12 x 19
Sunroom
- Description: direct access to outdoor patio and pergola, and direct access to garage,Flooring: Carpet
- Level: First
- Dimensions: 17 x 7
Heating
- Forced Air
Cooling
- Central Air
Appliances
- Included: Dishwasher, Disposal, Range, Refrigerator
- Laundry: In Basement
Features
- Coffered Ceiling(s), Entrance Foyer, Eat-in Kitchen, Granite Counters, Kitchen Island
- Windows: Display Window(s)
- Basement: Concrete,Unfinished,Sump Pump
- Number of fireplaces: 1
- Fireplace features: Gas, Living Room, Stone
Interior area
- Total structure area: 1,605
- Total interior livable area: 1,605 sqft
- Finished area above ground: 1,605
Property
Parking
- Parking features: Attached, Garage
- Attached garage spaces: 2
Features
- Levels: One
- Stories: 1
- Patio & porch: Front Porch, Patio
- Exterior features: Fire Pit, Private Yard
- Has private pool: Yes
- Pool features: Above Ground
- Fencing: Back Yard,Privacy
Lot
- Size: 0.26 Acres
Details
- Additional structures: Pergola
- Parcel number: 460210060.000
Construction
Type & style
- Home type: SingleFamily
- Architectural style: Ranch
- Property subtype: Single Family Residence
Materials
- Brick
- Roof: Asphalt,Fiberglass
Condition
- Year built: 1963
Utilities & green energy
- Sewer: Public Sewer
- Water: Public
Community & HOA
Community
- Subdivision: City/Campbell
HOA
- Has HOA: No
Location
- Region: Campbell
Financial & listing details
- Price per square foot: $112/sqft
- Annual tax amount: $2,964
- Date on market: 3/3/2026
- Cumulative days on market: 52 days
- Listing agreement: Exclusive Right To Sell
Price history
| Date | Event | Price |
|---|---|---|
| 4/23/2026 | Sold | $179,900$112/sqft |
Source: MLS Now #5189926 Report a problem | ||
| 3/8/2026 | Contingent | $179,900$112/sqft |
Source: MLS Now #5189926 Report a problem | ||
| 3/3/2026 | Listed for sale | $179,900+137%$112/sqft |
Source: MLS Now #5189926 Report a problem | ||
| 10/30/2014 | Sold | $75,900$47/sqft |
Source:  MLS Now #3612292 Report a problem MLS Now #3612292 Report a problem | ||
Public tax history
Tax history is unavailable.
Neighborhood: 44405
Nearby homes
- $194,3003 bd2 ba1.6k sqft611 Matawan Ave, Campbell, OH 44405Off Market
- $214,8003 bd2 ba1.3k sqft613 Matawan Ave, Campbell, OH 44405Off Market
- $151,2003 bd3 ba1k sqft227 Struthers Liberty Rd, Campbell, OH 44405Sold
- $169,4004 bd1 ba1k sqft610 Dumont Ave, Campbell, OH 44405Off Market
- $177,4003 bd1 ba1.3k sqft223 Struthers Liberty Rd, Campbell, OH 44405Off Market
- $202,4004 bd2 ba1.7k sqft612 Dumont Ave, Campbell, OH 44405Off Market
- $185,1003 bd2 ba2.9k sqft615 Matawan Dr, Campbell, OH 44405Off Market
- $201,8003 bd2 ba1.4k sqft615 Matawan Ave, Campbell, OH 44405Off Market
Nearby schools
GreatSchools rating
- 6/10Campbell Elementary SchoolGrades: PK-6Distance: 0.7 mi
- 3/10Memorial High SchoolGrades: 7-12Distance: 1.4 mi
Schools provided by the listing agent
- District: Campbell CSD - 5003
Source: MLS Now. This data may not be complete. We recommend contacting the local school district to confirm school assignments for this home.
Sell for more on Zillow
Get a Zillow Showcase℠ listing at no additional cost and you could sell for .
$182,500
2% more
+$3,650
With Zillow Showcase(estimated)
$186,150
Sell for more on Zillow
Get a Zillow Showcase℠ listing at no additional cost and you could sell for .
$182,500
2% more
+$3,650
With Zillow Showcase(estimated)
$186,150
- Ohio
- Mahoning County
- Campbell
- 44405
- 611 Matawan Dr
