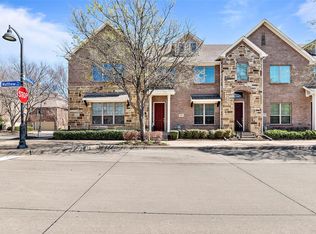
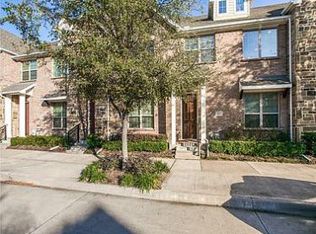
611 Matthew Place, a beautifully updated corner townhome offering 3 bedrooms, 2.5 bathrooms, and modern, low-maintenance living in a desirable location within Richardson ISD.
All bedrooms are conveniently located upstairs, including the spacious primary suite, providing privacy and a functional layout for everyday living.
The inviting living and dining areas flow seamlessly into the updated kitchen, featuring white countertops, white cabinetry, a large center island, and stainless steel appliances—perfect for both everyday meals and entertaining.
Upstairs, the spacious primary suite offers an oversized walk-in closet, and an ensuite bath. Two additional bedrooms and a full bathroom provide a comfortable living space. A two-car garage provides added convenience and storage.
With its modern interiors, thoughtful floor plan, high ceilings, updated kitchen, excellent storage, and convenient access to shopping, dining, major highways, and public transportation,
611 Matthew Place offers comfortable and stylish living in a highly accessible Richardson location.
For sale
$374,786
611 Matthew Pl, Richardson, TX 75081
3beds
1,669sqft
Townhouse
Built in 2013
1,873 Square Feet Lot
$-- Zestimate®
$225/sqft
$370/mo HOA
What's special
Modern interiorsBeautifully updated corner townhomeHigh ceilingsTwo-car garageStainless steel appliancesThoughtful floor planLarge center island
- 7 days
- 222
- 26
Likely to sell faster than
Zillow last checked:
Listing updated:
Listed by:
Hina Ali 0642025 972-599-7000,
Keller Williams Legacy 972-599-7000
Source: NTREIS,MLS#: 21388394
Facts & features
Interior
Bedrooms & bathrooms
- Bedrooms: 3
- Bathrooms: 3
- Full bathrooms: 2
- 1/2 bathrooms: 1
Primary bedroom
- Features: Ceiling Fan(s), Walk-In Closet(s)
- Level: Second
- Dimensions: 15 x 13
Bedroom
- Level: Second
- Dimensions: 9 x 11
Bedroom
- Features: Ceiling Fan(s), Walk-In Closet(s)
- Level: Second
- Dimensions: 9 x 10
Kitchen
- Features: Granite Counters, Kitchen Island
- Level: First
- Dimensions: 9 x 14
Living room
- Level: First
- Dimensions: 20 x 18
Heating
- Natural Gas
Cooling
- Central Air, Ceiling Fan(s), Electric
Appliances
- Included: Dishwasher, Disposal, Gas Range, Microwave
- Laundry: Washer Hookup, Dryer Hookup, ElectricDryer Hookup, GasDryer Hookup
Features
- Granite Counters, High Speed Internet, Kitchen Island, Pantry, Cable TV, Walk-In Closet(s)
- Flooring: Ceramic Tile, Wood
- Has basement: No
- Has fireplace: No
Interior area
- Total interior livable area: 1,669 sqft
Video & virtual tour
Property
Parking
- Total spaces: 2
- Parking features: Garage, Garage Door Opener
- Attached garage spaces: 2
Features
- Levels: Two
- Stories: 2
- Pool features: None
Lot
- Size: 1,873 Square Feet
- Features: Level
Details
- Parcel number: 421046500J18A0000
Construction
Type & style
- Home type: Townhouse
- Architectural style: Traditional
- Property subtype: Townhouse
- Attached to another structure: Yes
Materials
- Brick
- Foundation: Slab
- Roof: Composition,Shingle
Condition
- Resale
- Year built: 2013
Utilities & green energy
- Sewer: Public Sewer
- Water: Public
- Utilities for property: Sewer Available, Water Available, Cable Available
Community & HOA
Community
- Features: Curbs
- Security: Smoke Detector(s)
- Subdivision: Mckamy Park Add
HOA
- Has HOA: Yes
- Amenities included: Maintenance Front Yard
- Services included: Maintenance Grounds, Maintenance Structure
- HOA fee: $370 monthly
- HOA name: Brickrow Townhomes
- HOA phone: 972-960-2800
Location
- Region: Richardson
Financial & listing details
- Price per square foot: $225/sqft
- Tax assessed value: $412,030
- Annual tax amount: $8,988
- Date on market: 9/23/2026
- Cumulative days on market: 8 days
- Listing terms: Cash,Conventional,FHA,VA Loan
Estimated market value
Not available
Estimated sales range
Not available
Not available
Price history
| Date | Event | Price |
|---|---|---|
| 9/23/2026 | Listed for sale | $374,786+17.1%$225/sqft |
Source: NTREIS #21388394 Report a problem | ||
| 7/31/2026 | Sold | -- |
Source: Public Record Report a problem | ||
| 4/17/2026 | Listing removed | $320,000$192/sqft |
Source: NTREIS #21124958 Report a problem | ||
| 4/16/2026 | Listed for sale | $320,000$192/sqft |
Source: NTREIS #21124958 Report a problem | ||
| 3/17/2026 | Pending sale | $320,000$192/sqft |
Source: NTREIS #21124958 Report a problem | ||
| 12/3/2025 | Listed for sale | $320,000$192/sqft |
Source: NTREIS #21124958 Report a problem | ||
Public tax history
| Year | Property taxes | Tax assessment |
|---|---|---|
| 2025 | $4,434 +2.1% | $412,030 +2% |
| 2024 | $4,344 +9.8% | $404,020 +12.9% |
| 2023 | $3,958 -3% | $357,760 |
| 2022 | $4,081 +18.5% | $357,760 +28% |
| 2021 | $3,443 +8.3% | $279,560 |
| 2020 | $3,179 -0.5% | $279,560 |
| 2019 | $3,194 -0.7% | $279,560 |
| 2018 | $3,216 -48.3% | $279,560 |
| 2017 | $6,215 +10.7% | $279,560 +7.7% |
| 2016 | $5,614 +20.2% | $259,530 +7.6% |
| 2015 | $4,669 | $241,170 +17.5% |
| 2014 | $4,669 | $205,290 |
| 2013 | -- | -- |
| 2012 | -- | -- |
| 2011 | -- | -- |
| 2010 | -- | -- |
| 2009 | -- | -- |
Find assessor info on the county website
Monthly payment
Est. payment
Payment breakdown
Explore the cost of this home by adjusting the details. Changes won't be saved.Climate risks
Neighborhood: 75081
Nearby schools
Schools provided by the listing agent
- Elementary: Richardson Terrace
- Middle: Apollo
- High: Berkner
- District: Richardson ISD
Source: NTREIS. This data may not be complete. We recommend contacting the local school district to confirm school assignments for this home.
Similar homes
- $370,0003 bd2 ba1.9k sqft815 Fleming Trl, Richardson, TX 75081For Sale
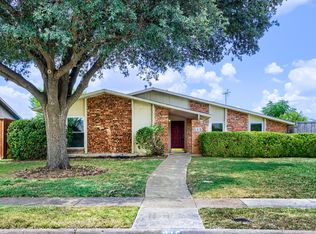 MLS ID #21165919, Daniel Cline. NTREIS
 - $--4 bd2 ba2.2k sqft10130 Cherry Tree Dr, Dallas, TX 75243Auction
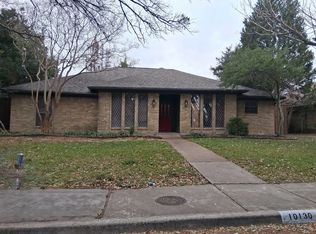 ServiceLink Auction
 - $--4 bd2 ba1.4k sqft5514 Pike Pl, Garland, TX 75044Auction
 Auction.com 2
 - $--2 bd2 ba1.2k sqft6358 Bandera Ave #16, Dallas, TX 75225Auction
 Auction.com 2
