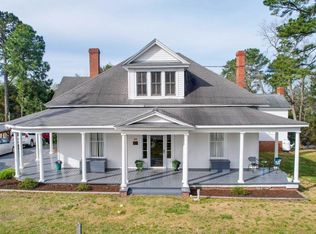
If you are looking for a home rich in history, charm, and on a HUGE corner lot... then the Wilcox-Spence home is the place for you! Built circa 1909, this home boasts a Piano Room, a ''Governor's Room'' for hosting and entertaining, a ''Parlor Room,'' and a ''Fainting Parlor'' upstairs. In the basement you will find a ''servants quarters'' with an outhouse style bathroom. Now, let's talk about how this home is modern marvel... there is a downstairs primary suite with a claw foot tub in the bathroom as well as laundry room attached to the primary suite. The roof has been replaced and outside you will find a humongous corner lot with two driveway entrances, and two large garages for your cars or toys. The lower part of the yard is perfect for a garden or for extra space to spread out in the shade. HVAC has also been updated.... and we can't forget the Carriage House outside! A third space to be used for a workshop or storage.
Pending
Price cut: $25K (8/5)
$325,000
611 McReynolds St, Carthage, NC 28327
3beds
3,334sqft
Single Family Residence
Built in 1910
0.91 Acres Lot
$308,000 Zestimate®
$97/sqft
$-- HOA
What's special
Two large garagesHuge corner lotTwo driveway entrancesDownstairs primary suiteCarriage house outsideRoof has been replacedPiano room
- 129 days
- 378
- 13
Zillow last checked:
Listing updated:
Listed by:
Ivey Elizabeth Gupere 910-818-7782,
Ivey Gupere Real Estate
Source: Doorify MLS,MLS#: 10166283
Facts & features
Interior
Bedrooms & bathrooms
- Bedrooms: 3
- Bathrooms: 2
- Full bathrooms: 2
- Main level bedrooms: 1
Primary bedroom
- Level: Main
Heating
- Heat Pump, Gas Pack
Cooling
- Central Air, Window Unit(s)
Appliances
- Included: Cooktop, Dishwasher, Electric Oven, Refrigerator
- Laundry: Laundry Room, Main Level
Features
- Bookcases, Chandelier, Crown Molding, Entrance Foyer, Pantry, Primary Downstairs, Keeping Room, Butler's Pantry, Smooth Ceilings
- Flooring: Hardwood, Vinyl
- Basement: Dirt Floor,Exterior Entry,Unfinished,Walk-Out Access
Interior area
- Total structure area: 3,334
- Total interior livable area: 3,334 sqft
- Finished area above ground: 3,334
- Finished area below ground: 0
Property
Parking
- Total spaces: 3
- Parking features: Asphalt, Garage
- Garage spaces: 3
Features
- Levels: Three Or More
- Stories: 3
Lot
- Size: 0.91 Acres
- Features: Back Yard, City Lot, Corner Lot, Gentle Sloping, Landscaped, Paved
Details
- Parcel number: 00007288
- Special conditions: Standard
Construction
Type & style
- Home type: SingleFamily
- Architectural style: Colonial
- Property subtype: Single Family Residence
Materials
- Brick, Stone, Unknown, Vinyl Siding
- Foundation: Brick/Mortar, Stone
- Roof: Shingle
Condition
- New construction: No
- Year built: 1910
Utilities & green energy
- Sewer: Public Sewer
- Water: Public
Community & HOA
HOA
- Has HOA: No
Location
- Region: Carthage
Financial & listing details
- Price per square foot: $97/sqft
- Tax assessed value: $402,120
- Annual tax amount: $3,428
- Date on market: 5/11/2026
- Listing agreement: Exclusive Right To Sell
- Listing terms: Other
Estimated market value
$308,000
$293,000 - $323,000
$1,890/mo
Price history
| Date | Event | Price |
|---|---|---|
| 8/21/2026 | Pending sale | $325,000$97/sqft |
Source:  Doorify MLS #10166283 Report a problem Doorify MLS #10166283 Report a problem | ||
| 8/5/2026 | Price change | $325,000-7.1%$97/sqft |
Source: Doorify MLS #10166283 Report a problem | ||
| 6/22/2026 | Price change | $350,000-6.7%$105/sqft |
Source: Doorify MLS #10166283 Report a problem | ||
| 5/11/2026 | Listed for sale | $375,000$112/sqft |
Source: Doorify MLS #10166283 Report a problem | ||
Public tax history
| Year | Property taxes | Tax assessment |
|---|---|---|
| 2024 | $1,714 -51.1% | $402,120 |
| 2023 | $3,509 +65.1% | $402,120 +45.6% |
| 2022 | $2,124 -2.4% | $276,270 +33.9% |
| 2021 | $2,176 | $206,260 |
| 2020 | $2,176 | $206,260 |
| 2019 | $2,176 | $206,260 +14.1% |
| 2018 | $2,176 +21.6% | $180,790 |
| 2017 | $1,790 | $180,790 |
| 2015 | $1,790 +1% | $180,790 -6.3% |
| 2014 | $1,772 +0.3% | $192,990 |
| 2013 | $1,766 | $192,990 |
| 2012 | -- | $192,990 |
| 2011 | -- | $192,990 |
| 2010 | -- | $192,990 |
| 2009 | -- | $192,990 |
| 2008 | -- | $192,990 |
| 2007 | -- | $192,990 +12.1% |
| 2005 | -- | $172,210 |
| 2004 | -- | $172,210 |
| 2003 | -- | $172,210 |
Find assessor info on the county website
Monthly payment
Est. payment
Payment breakdown
Explore the cost of this home by adjusting the details. Changes won't be saved.Climate risks
Neighborhood: 28327
Nearby schools
Schools provided by the listing agent
- Elementary: Moore County Schools
- Middle: Moore County Schools
- High: Moore County Schools
Source: Doorify MLS. This data may not be complete. We recommend contacting the local school district to confirm school assignments for this home.
Similar homes
- $249,9003 bd2 ba2k sqft510 Summit Street, Carthage, NC 28327For Sale
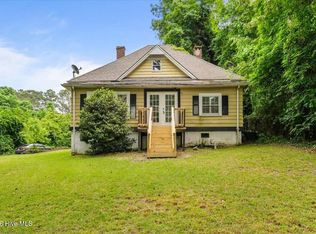
 MLS ID #100571568, Kyle Kline, eXp Realty. Hive MLS
 - $300,0004 bd3 ba1.9k sqft716 Pinecrest Street, Carthage, NC 28327For Sale
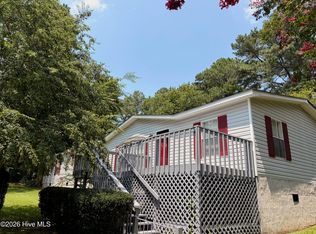 MLS ID #100551099, Kellie Adams, Everything Pines Partners LLC. Hive MLS
 - $475,0004 bd4 ba2.9k sqft180 Carthage Road, Carthage, NC 28327For Sale
 MLS ID #100598946, Natalee Birdsell, Carolina Property Sales. Hive MLS
 - $339,9003 bd2 ba1.7k sqft524 Carthage Street, Cameron, NC 28326For Sale
 MLS ID #100585903, Stephaine D Savage, NorthGroup. Hive MLS
 - $390,0003 bd2 ba1.7k sqft323 Mccrimmon Road, Carthage, NC 28327For SaleMLS ID #100524672, Clio Carroll, Keller Williams Pinehurst. Hive MLS
- $325,0003 bd2 ba1.7k sqft103 Timber Drive, West End, NC 27376For SaleMLS ID #100591520, DK Real Estate Group, Keller Williams Pinehurst. Hive MLS
- $335,0004 bd3 ba1.9k sqft507 Sussex Ave, Sanford, NC 27330For Sale
 MLS ID #10191902, Maria Wright. Doorify MLS
 - $334,9003 bd3 ba1.6k sqft115 Ashleigh Boulevard, Aberdeen, NC 28315For SaleMLS ID #100602582, Craig Tribus, Beycome Brokerage Realty LLC. Hive MLS
- $365,0004 bd3 ba2.5k sqft1707 Lynwood Cir, Sanford, NC 27330For SaleMLS ID #10192408, Aaron Corrigan. Doorify MLS
- $350,0003 bd2 ba1.9k sqft137 Winsford Circle, West End, NC 27376For SaleMLS ID #100601003, Rahnelle Rosado, Carolina Property Sales. Hive MLS
- $399,0003 bd3 ba2k sqft4 Fairway Lane, Whispering Pines, NC 28327For SaleMLS ID #100583331, Stewart Thomas, Nexthome In The Pines. Hive MLS
- $327,0003 bd2 ba1.6k sqft101 Swan Run Court, Seven Lakes, NC 27376For SaleMLS ID #100568117, Sandy Stewart, Sandhill Realty. Hive MLS
- $365,0003 bd2 ba1.9k sqft110 Campbell Street, Aberdeen, NC 28315For SaleMLS ID #100600913, Allison Wunsch, Everything Pines Partners LLC. Hive MLS
- $305,0003 bd2 ba1.9k sqft2121 N Shoreline Dr, Sanford, NC 27330For SaleMLS ID #10183540, Christian Moss. Doorify MLS
- $320,0003 bd3 ba1.8k sqft2712 Charwood Pl, Sanford, NC 27330For SaleMLS ID #10186550, Walter Ciucevich. Doorify MLS
- $330,0003 bd2 ba1.9k sqft504 Summitt Dr, Sanford, NC 27330For SaleMLS ID #10165171, Jonathan Szabady. Doorify MLS
- $299,0003 bd4 ba2.9k sqft507 Nixon Dr, Sanford, NC 27330For SaleMLS ID #10157411, Morgan Howes. Doorify MLS
- $329,9003 bd3 ba1.7k sqft1809 Saddlewood Ln, Sanford, NC 27330For SaleMLS ID #10184428, CRYSTAL Franklin Copas. Doorify MLS
- $349,9002 bd3 ba2.1k sqft135 Devonshire Avenue W, West End, NC 27376For SaleMLS ID #100584416, The Mark Gentry Team, The Gentry Team. Hive MLS
- $325,0004 bd3 ba2.3k sqft132 Cascade Ct, Sanford, NC 27330For SaleMLS ID #10172982, Jim Butterworth. Doorify MLS
