Discover this one-of-a-kind 4-bedroom, 2-bath Craftsman-style home offering a truly unique custom floor plan you won't find anywhere else in the neighborhood. Nestled at the front of the addition on a dead-end street, this property offers a private, secluded feel while still enjoying the convenience of neighborhood living. Surrounded by water views and peaceful scenery, it's the perfect retreat to call home. Inside, you'll love the stunning kitchen featuring stainless steel appliances, quartz countertops, and stylish finishes that make it ideal for both everyday living and entertaining. The spacious primary bedroom enjoys its own private level, creating a relaxing getaway within the home. A loft area provides extra living space along with abundant storage options. The versatile 4th bedroom offers endless possibilities and could make the perfect man cave, game room, office, or hobby space. An oversized garage adds even more room for vehicles, storage, or workspace needs. Step outside and enjoy the fully stocked pond where you can fish daily right in your own neighborhood. If you've been searching for a home with character, privacy, water views, and custom features, this rare gem is a must-see!
Sold
$342,700
611 Melrose Ct, Greenfield, IN 46140
4beds
2,165sqft
Residential, Single Family Residence
Built in 2010
7,840 Square Feet Lot
$342,500 Zestimate®
$158/sqft
$2,146 Estimated rent
Home value
$342,500
$325,000 - $360,000
$2,146/mo
Zestimate® history
Owner options
List your home for rent
$2,146/mo
Rent Zestimate®
Find your next renter with Zillow Rental Manager. Plus, with online applications, you can quickly screen prospective tenants – for free.
$2,146/mo
Rent Zestimate®
Refinance and save
$2,616/mo
Est. payment
Refinancing to a lower rate could help reduce your monthly payments and save thousands over the life of the loan.
$2,616/mo
Est. payment
Explore your selling options
Work with a Zillow partner agent
Leverage their expertise and Zillow's premium Showcase listings to get your home seen by more buyers.
Get startedList with your own agent
Get your home in front of millions of buyers by listing it on Zillow.
Learn how to do itSell it yourself
Take full control of how buyers see your home on Zillow by listing For Sale by Owner (FSBO).
List your homeWhat's special
Stylish finishesOversized garageQuartz countertopsUnique custom floor planStainless steel appliancesStunning kitchenFully stocked pond
Zillow last checked:
Listing updated:
Listed by:
Brooke Batton 317-512-8695,
Hoosier, REALTORS®
Bought with:
Stacy West
Berkshire Hathaway Home
Source: MIBOR as distributed by MLS GRID,MLS#: 22098238
Facts & features
Interior
Bedrooms & bathrooms
- Bedrooms: 4
- Bathrooms: 3
- Full bathrooms: 2
- 1/2 bathrooms: 1
- Main level bathrooms: 1
- Main level bedrooms: 1
Primary bedroom
- Level: Main
- Area: 196 Square Feet
- Dimensions: 14x14
Bedroom 2
- Level: Upper
- Area: 160 Square Feet
- Dimensions: 16x10
Bedroom 3
- Level: Upper
- Area: 143 Square Feet
- Dimensions: 13x11
Bedroom 4
- Level: Basement
- Area: 195 Square Feet
- Dimensions: 15x13
Dining room
- Level: Main
- Area: 156 Square Feet
- Dimensions: 13x12
Kitchen
- Level: Main
- Area: 169 Square Feet
- Dimensions: 13x13
Laundry
- Level: Main
- Area: 49 Square Feet
- Dimensions: 7x7
Loft
- Level: Upper
- Area: 121 Square Feet
- Dimensions: 11x11
Heating
- Forced Air, Electric
Cooling
- Central Air
Appliances
- Included: Electric Cooktop, Dishwasher, Dryer, Electric Water Heater, Disposal, MicroHood, Electric Oven, Refrigerator, Washer
- Laundry: Main Level
Features
- Attic Access, Cathedral Ceiling(s), Tray Ceiling(s), Walk-In Closet(s), Double Vanity, Entrance Foyer, High Speed Internet, Wired for Data, Smart Thermostat
- Windows: Wood Work Painted
- Basement: Ceiling - 9+ feet,Finished,Partial,Daylight
- Attic: Access Only
Interior area
- Total structure area: 2,165
- Total interior livable area: 2,165 sqft
- Finished area below ground: 308
Property
Parking
- Total spaces: 2
- Parking features: Attached
- Attached garage spaces: 2
- Details: Garage Parking Other(Finished Garage, Keyless Entry)
Features
- Levels: Two
- Stories: 2
- Patio & porch: Patio, Covered
- Fencing: Fenced
Lot
- Size: 7,840 Square Feet
- Features: Cul-De-Sac, Sidewalks, Storm Sewer, Street Lights
Details
- Parcel number: 300731201001000009
- Horse amenities: None
Construction
Type & style
- Home type: SingleFamily
- Architectural style: Traditional
- Property subtype: Residential, Single Family Residence
Materials
- Vinyl With Brick, Vinyl With Stone
- Foundation: Concrete Perimeter, Block
Condition
- New construction: No
- Year built: 2010
Utilities & green energy
- Water: Public
Community & HOA
Community
- Subdivision: Meridian East At Springhurst
HOA
- Has HOA: Yes
- Amenities included: Pool
- Services included: Clubhouse, Entrance Common, ParkPlayground, Management
- HOA fee: $550 annually
Location
- Region: Greenfield
Financial & listing details
- Price per square foot: $158/sqft
- Tax assessed value: $307,700
- Annual tax amount: $2,566
- Date on market: 4/28/2026
- Cumulative days on market: 3 days
Price history
| Date | Event | Price |
|---|---|---|
| 5/27/2026 | Sold | $342,700$158/sqft |
Source:  MIBOR as distributed by MLS GRID #22098238 Report a problem MIBOR as distributed by MLS GRID #22098238 Report a problem | ||
| 5/1/2026 | Pending sale | $342,700$158/sqft |
Source: MIBOR as distributed by MLS GRID #22098238 Report a problem | ||
| 5/1/2026 | Price change | $342,700+1.1%$158/sqft |
Source: MIBOR as distributed by MLS GRID #22098238 Report a problem | ||
| 4/28/2026 | Listed for sale | $339,000+48.1%$157/sqft |
Source: MIBOR as distributed by MLS GRID #22098238 Report a problem | ||
| 7/10/2019 | Sold | $228,9000%$106/sqft |
Source: MIBOR as distributed by MLS GRID #21644435 Report a problem | ||
| 6/7/2019 | Pending sale | $228,950$106/sqft |
Source: Highgarden Real Estate #21644435 Report a problem | ||
| 6/1/2019 | Listed for sale | $228,950+9%$106/sqft |
Source: Highgarden Real Estate #21644435 Report a problem | ||
| 4/9/2018 | Sold | $210,000$97/sqft |
Source: MIBOR as distributed by MLS GRID #21544891 Report a problem | ||
Public tax history
| Year | Property taxes | Tax assessment |
|---|---|---|
| 2025 | $2,991 +11.5% | $307,700 -1.3% |
| 2024 | $2,681 +1.9% | $311,700 +5.6% |
| 2023 | $2,632 +35% | $295,200 +10.1% |
| 2022 | $1,950 +0.8% | $268,100 +29.2% |
| 2021 | $1,934 +14.9% | $207,500 +2.1% |
| 2020 | $1,682 -2.9% | $203,300 +11% |
| 2019 | $1,733 +2.1% | $183,100 -0.5% |
| 2018 | $1,697 -2.3% | $184,000 +3.5% |
| 2017 | $1,738 | $177,800 +3.3% |
| 2016 | $1,738 +0.5% | $172,200 -0.4% |
| 2014 | $1,729 +0.1% | $172,900 |
| 2013 | $1,727 -7% | $172,900 -6.9% |
| 2012 | $1,858 +12.1% | $185,800 +12.1% |
| 2011 | $1,658 +25486.4% | $165,800 +33060% |
| 2010 | $6 -35.2% | $500 |
| 2009 | $10 -57.7% | $500 -54.5% |
| 2007 | $24 +222.1% | $1,100 +175% |
| 2006 | $7 | $400 |
Find assessor info on the county website
Neighborhood: 46140
Nearby homes
- $258,0003 bd2 ba1.4k sqft623 Melrose Ct, Greenfield, IN 46140Sold
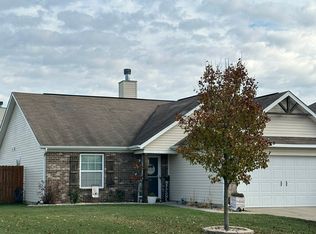
- $272,1003 bd2 ba1.4k sqft635 Melrose Ct, Greenfield, IN 46140Off Market
- $294,8004 bd3 ba2.1k sqft2135 Meridian Springs Ln, Greenfield, IN 46140Off Market
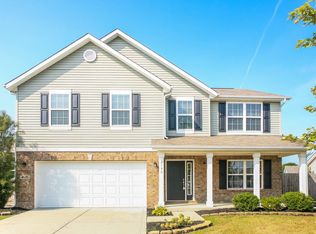
- $344,5004 bd3 ba3.1k sqft2127 Meridian Springs Ln, Greenfield, IN 46140Off Market
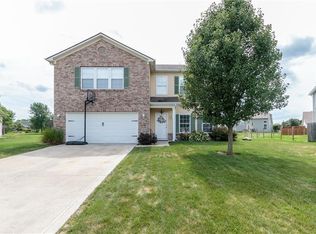
- $270,0003 bd2 ba1.4k sqft2143 Meridian Springs Ln, Greenfield, IN 46140Off Market
- $269,1003 bd2 ba1.5k sqft647 Melrose Ct, Greenfield, IN 46140Off Market
- $322,6004 bd2 ba2.6k sqft2151 Meridian Springs Ln, Greenfield, IN 46140Off Market
- $312,5003 bd2 ba2.6k sqft2119 Meridian Springs Ln, Greenfield, IN 46140Off Market
Nearby schools
GreatSchools rating
- 5/10Weston Elementary SchoolGrades: K-3Distance: 0.8 mi
- 6/10Greenfield Central Junior High SchoolGrades: 7-8Distance: 1.2 mi
- 7/10Greenfield-Central High SchoolGrades: 9-12Distance: 1 mi
Get a cash offer in 3 minutes
Find out how much your home could sell for in as little as 3 minutes with a no-obligation cash offer.
Estimated market value
$342,500
Get a cash offer in 3 minutes
Find out how much your home could sell for in as little as 3 minutes with a no-obligation cash offer.
Estimated market value
$342,500
- Indiana
- Hancock County
- Greenfield
- 46140
- 611 Melrose Ct
Nearby cities
Nearby neighborhoods
Nearby zip codes
Other Greenfield Topics
