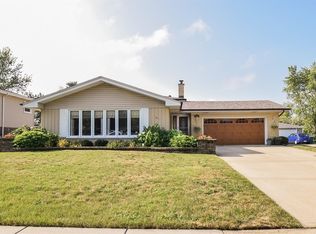
Set on a beautiful lot you will find this freshly painted move-in ready brick ranch. The main level offers three bedrooms, and one and a half baths. Nicely located in the desirable Lancer Park Subdivision. The spacious living room has a large newer bay window which brings in a ton of natural sunlight. Wood laminate flooring throughout the main level. The country style fully updated kitchen with stunning 42" soft closing white shaker cabinets, beautiful quartz counters, and stainless-steel appliances. The generously sized eating area with newer sliding doors that lead to the patio which is perfect for entertaining. Fully updated bathrooms. Master bedroom has wood laminate flooring, plenty of closet space and a conveniently located powder room. Two additional bedrooms with plenty of windows and closet space. Multiple surprises that the full unfinished basement can be. A large recreation room? A summer kitchen? An additional bedroom. Let your imagination run free. The laundry room includes washer, dryer, and a double basin utility sink. Furnace 5/13, Water heater 8/21. Roof under 10 years. Pleasantly landscaped yard with concrete patio for summer enjoyment. Oversized detached two car garage with opener and transmitters. Long driveway provides space for multiple cars to park. Newer windows. Excellent Schaumburg east end location. Enjoy the many features of the community such as Schaumburg Township Library, Septemberfest, Art Fair, Prairie Center for the Arts and Summer Breeze Concerts. The Trickster Gallery. The beautiful Municipal grounds also include scenic pond and Art Walk. Located nearby are multiple parks, The Spring Valley Nature Sanctuary, Bison's Bluff Nature Playground, Volkening Lake, Schaumburg Park District and so much more! Award winning Schools include Michael Collins Elementary School, Robert Frost Junior High School and District 211 J B Conant High School. Minutes from Woodfield, the library, shopping, expressways and train station.
Closed
Zillow last checked:
Listing updated:
Bought with:
Jeremy Vitell
Better Homes & Gardens Real Estate Connections
Source: MRED as distributed by MLS GRID,MLS#: 12316421
Price history
| Date | Event | Price |
|---|---|---|
| 4/29/2025 | Sold | $433,000+0.7%$376/sqft |
Source:  MRED as distributed by MLS GRID #12316421 Report a problem MRED as distributed by MLS GRID #12316421 Report a problem | ||
| 4/3/2025 | Contingent | $429,900$373/sqft |
Source: MRED as distributed by MLS GRID #12316421 Report a problem | ||
| 3/20/2025 | Listed for sale | $429,900+19.4%$373/sqft |
Source: MRED as distributed by MLS GRID #12316421 Report a problem | ||
| 5/11/2021 | Sold | $360,000+6%$313/sqft |
Source: MRED as distributed by MLS GRID #10952148 Report a problem | ||
| 4/16/2021 | Contingent | $339,500$295/sqft |
Source: MRED as distributed by MLS GRID #10952148 Report a problem | ||
| 12/12/2020 | Listed for sale | $339,500+8.8%$295/sqft |
Source: Net Realty Corp #10952148 Report a problem | ||
| 1/16/2019 | Sold | $312,000-2.2%$271/sqft |
Source: Public Record Report a problem | ||
| 12/19/2018 | Pending sale | $319,000$277/sqft |
Source: Core Realty & Investments #10149624 Report a problem | ||
| 12/5/2018 | Listed for sale | $319,000+38.7%$277/sqft |
Source: Core Realty & Investments #10149624 Report a problem | ||
| 10/11/2015 | Listing removed | $1,750$2/sqft |
Source: RE/MAX Central Report a problem | ||
| 9/24/2015 | Price change | $1,750-2.8%$2/sqft |
Source: RE/MAX Central Inc. #09043273 Report a problem | ||
| 9/2/2015 | Price change | $1,800-2.7%$2/sqft |
Source: RE/MAX Central Inc. #09043273 Report a problem | ||
| 7/9/2015 | Listed for rent | $1,850$2/sqft |
Source: RE/MAX Central Report a problem | ||
| 6/11/2013 | Sold | $230,000-4.1%$200/sqft |
Source: Public Record Report a problem | ||
| 5/15/2013 | Pending sale | $239,900$208/sqft |
Source: RE/MAX Suburban #08337673 Report a problem | ||
| 5/9/2013 | Listed for sale | $239,900$208/sqft |
Source: RE/MAX Suburban #08337673 Report a problem | ||
Get a cash offer in 3 minutes
Find out how much your home could sell for in as little as 3 minutes with a no-obligation cash offer.
Estimated market value
$466,100
