Skip main navigation
Sold for $360,000
  • $360,000

    611 Mervine St, Pottstown, PA 19464

    4beds
    2,330sqft
    Single Family Residence
    Built in 1950
    8,160 Square Feet Lot
    $396,900 Zestimate®
    $155/sqft
    $2,413 Estimated rent

    Home value

    $396,900

    $373,000 - $421,000

    $2,413/mo

    Zestimate® history
    Loading
    Loading...

    Owner options

    List your home for rent

    $2,413/mo

    Rent Zestimate®

    Find your next renter with Zillow Rental Manager. Plus, with online applications, you can quickly screen prospective tenants – for free.

    Learn more

    $2,413/mo

    Rent Zestimate®

    Refinance and save

    $2,307/mo

    Est. payment

    Refinancing to a lower rate could help reduce your monthly payments and save thousands over the life of the loan.

    See today's rates

    $2,307/mo

    Est. payment

    Explore your selling options

    Work with a Zillow partner agent

    Leverage their expertise and Zillow's premium Showcase listings to get your home seen by more buyers.

    Get started

    List with your own agent

    Get your home in front of millions of buyers by listing it on Zillow.

    Learn how to do it

    Sell it yourself

    Take full control of how buyers see your home on Zillow by listing For Sale by Owner (FSBO).

    List your home

    What's special

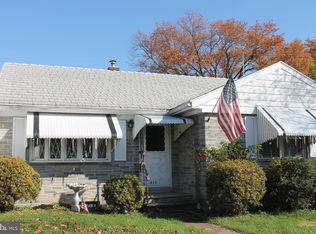
    Welcome to your dream home in the desirable Pottsgrove School District! This charming and well-maintained Cape Cod residence features lovely curb appeal with its stone design frontage. With 4 spacious bedrooms and 1.5 bathrooms, this home is perfect for families of all sizes. Step inside to discover beautiful hardwood floors that create a warm and inviting atmosphere throughout. The living room is flooded with natural light thanks to its bump-out design, providing ample space for relaxation and gatherings. The eat-in kitchen is a chef's delight, equipped with modern stainless steel appliances and a convenient double sink. On the main level, you'll find two generously sized bedrooms along with a stylish ceramic tile hall bathroom complete with a tub/shower. Venture to the upper floor, where two large bedrooms await, each offering plenty of storage space. The lower level features a walk-out basement that includes a finished family/game room, an unfinished area for laundry and additional storage, plus a convenient powder room. The expansive sunroom, complete with a bar, opens to a large patio and a fenced-in backyard perfect for outdoor gatherings or relaxing in the hot tub. Additional features include a split system A/C, good closet space & storage, 1 car detached garage, and wide driveway for 4+ cars. With easy access to major roadways, shopping, schools, and transportation, this home truly has it all. Don’t miss out on the opportunity to make this delightful property your own!

    Zillow last checked:

    Listing updated:

    Listed by:

    Michael Korkus 215-641-2727,

    Coldwell Banker Realty,

    Listing Team: The Michael Korkus Team, Co-Listing Team: The Michael Korkus Team,Co-Listing Agent: Brooke L Korkus-Parker 610-587-6878,

    Coldwell Banker Realty

    Bought with:

    NON MEMBER, 0225194075

    Non Subscribing Office

    Source: Bright MLS,MLS#: PAMC2114370MLS Logo

    Facts & features

    Interior

    Bedrooms & bathrooms
    • Bedrooms: 4
    • Bathrooms: 2
    • Full bathrooms: 1
    • 1/2 bathrooms: 1
    • Main level bathrooms: 1
    • Main level bedrooms: 2
    Basement
    • Area: 750
    Heating
    • Baseboard, Heat Pump, Oil
    Cooling
    • Ductless, Electric
    Appliances
    • Included: Water Heater
    • Laundry: In Basement
    Features
    • Basement: Full,Partially Finished,Rear Entrance,Walk-Out Access
    • Has fireplace: No
    Interior area
    • Total structure area: 2,330
    • Total interior livable area: 2,330 sqft
    • Finished area above ground: 1,580
    • Finished area below ground: 750

    Property

    Parking
    • Total spaces: 5
    • Parking features: Garage Faces Front, Driveway, Detached
    • Garage spaces: 1
    • Uncovered spaces: 4
    Accessibility
    • Accessibility features: None
    Features
    • Levels: Two
    • Stories: 2
    • Patio & porch: Patio
    • Pool features: None
    • Has spa: Yes
    • Spa features: Hot Tub
    • Fencing: Back Yard,Wood
    Lot
    • Size: 8,160 sqft
    • Dimensions: 85.00 x 0.00
    Details
    • Additional structures: Above Grade, Below Grade
    • Parcel number: 420003094005
    • Zoning: RESIDENTIAL
    • Special conditions: Standard

    Construction

    Type & style
    • Home type: SingleFamily
    • Architectural style: Cape Cod
    • Property subtype: Single Family Residence
    Materials
    • Stucco, Stone
    • Foundation: Other
    Condition
    • New construction: No
    • Year built: 1950

    Utilities & green energy

    • Sewer: Public Sewer
    • Water: Public

    Community & neighborhood

    Location
    • Region: Pottstown
    • Subdivision: None Available
    • Municipality: LOWER POTTSGROVE TWP

    Other

    Other facts
    • Listing agreement: Exclusive Right To Sell
    • Ownership: Fee Simple

    Price history

    DateEventPrice
    10/2/2024Sold$360,000+2.9%$155/sqft
    Source: Bright MLS #PAMC2114370 Report a problem
    9/10/2024Pending sale$349,900$150/sqft
    Source: Bright MLS #PAMC2114370 Report a problem
    8/29/2024Price change$349,900-2.8%$150/sqft
    Source: Bright MLS #PAMC2114370 Report a problem
    8/18/2024Listed for sale$359,900+76.9%$154/sqft
    Source: Bright MLS #PAMC2114370 Report a problem
    7/10/2018Sold$203,500+2%$87/sqft
    Source: Public Record Report a problem
    5/30/2018Listed for sale$199,500+34.8%$86/sqft
    Source: Springer Realty Group #1001665044 Report a problem
    7/26/2013Sold$148,000-1.3%$64/sqft
    Source: Public Record Report a problem
    6/4/2013Listed for sale$149,900$64/sqft
    Source: Keller Williams Realty Group #6228481 Report a problem

    Public tax history

    YearProperty taxesTax assessment
    2025$4,480 $89,170
    2024-- $89,170
    2023-- $89,170
    2022$4,183 $89,170
    2021-- $89,170
    2020-- $89,170
    2019-- $89,170
    2018$4,019 +1.2%$89,170
    2017$3,971 +1.1%$89,170
    2016$3,927 +1.2%$89,170
    2015$3,882 +1.8%$89,170
    2014$3,812 +2.1%$89,170
    2013$3,732 +3.2%$89,170
    2012$3,618 +3.9%$89,170
    2011$3,481 +3.9%$89,170
    2010$3,350 +3.8%$89,170
    2009$3,226 +3.4%$89,170
    2008$3,119 +3.9%--
    2007$3,003 +4.1%--
    2006$2,884 +3.7%--
    2005$2,781 +5.7%--
    2004$2,630 +2.1%--
    2003$2,575 +13.3%--
    2002$2,273 +2%--
    2000$2,229 --
    1999$2,229 --

    Find assessor info on the county website

    Neighborhood: Pottsgrove

    Nearby schools

    GreatSchools rating
    Schools provided by the listing agent
    • District: Pottsgrove

    Source: Bright MLS. This data may not be complete. We recommend contacting the local school district to confirm school assignments for this home.

    Get a cash offer in 3 minutes
    Find out how much your home could sell for in as little as 3 minutes with a no-obligation cash offer.
    Estimated market value
    $396,900
    Get a cash offer in 3 minutes
    Find out how much your home could sell for in as little as 3 minutes with a no-obligation cash offer.
    Estimated market value
    $396,900