Looking for a home with acreage in Canton Township? This 4-bedroom, 2-bath Colonial offers 2,048 sq. ft. on 2.12 acres in Canton Local Schools. Set back from the roadway, the home features a spacious kitchen, dining and living rooms, main-level laundry and four generously sized bedrooms. The full basement includes partially finished space, a family room and walk-out access. Outside, enjoy mature trees, wooded views, front and side porches, an above-ground pool, 2-car attached garage and multiple outbuildings, including a barn/stable. Livestock is permitted, offering even more possibilities for the acreage. If you've been searching for a 4-bedroom home with acreage, outbuildings and country-style living in Canton Township and Stark County, this property is one you'll want to see. Schedule your showing today.
Active
Street View
Price cut: $5K (9/30)
$340,000
611 Mill St SE, Canton, OH 44707
4beds
2,048sqft
Single Family Residence
Built in 1896
2.12 Acres Lot
$-- Zestimate®
$166/sqft
$-- HOA
What's special
Above-ground poolWooded viewsFront and side porchesFour generously sized bedroomsMature treesFamily roomSpacious kitchen
- 17 days
- 809
- 60
Zillow last checked:
Listing updated:
Listed by:
Linda J Reibenstein 330-280-0348 lreibenstein2001@outlook.com,
RE/MAX Edge Realty
Source: MLS Now,MLS#: 5246586 Originating MLS: Stark Trumbull Area REALTORS
Originating MLS: Stark Trumbull Area REALTORSFacts & features
Interior
Bedrooms & bathrooms
- Bedrooms: 4
- Bathrooms: 2
- Full bathrooms: 2
- Main level bathrooms: 1
Primary bedroom
- Description: Flooring: Carpet
- Level: Second
- Dimensions: 17 x 12
Bedroom
- Description: Flooring: Carpet
- Level: Second
- Dimensions: 15 x 12
Bedroom
- Description: Flooring: Carpet
- Level: Second
- Dimensions: 15 x 12
Bedroom
- Description: Flooring: Carpet
- Level: Second
- Dimensions: 12 x 11
Dining room
- Description: Flooring: Wood
- Level: First
- Dimensions: 15 x 12
Family room
- Description: Flooring: Concrete
- Level: Lower
- Dimensions: 18 x 11
Kitchen
- Description: Flooring: Wood
- Level: First
- Dimensions: 15 x 14
Laundry
- Description: Flooring: Laminate
- Level: First
- Dimensions: 12 x 8
Living room
- Description: Flooring: Carpet
- Level: First
- Dimensions: 19 x 12
Other
- Description: Flooring: Concrete
- Level: Lower
- Dimensions: 19 x 10
Heating
- Electric, Forced Air, Heat Pump, Wood
Cooling
- Central Air
Appliances
- Laundry: Main Level
Features
- Basement: Full,Partially Finished,Walk-Out Access
- Has fireplace: No
Interior area
- Total structure area: 2,048
- Total interior livable area: 2,048 sqft
- Finished area above ground: 2,048
Video & virtual tour
Property
Parking
- Total spaces: 2
- Parking features: Attached, Garage, Unpaved
- Attached garage spaces: 2
Features
- Levels: Two
- Stories: 2
- Patio & porch: Front Porch, Porch, Side Porch
- Has private pool: Yes
- Pool features: Above Ground
- Has view: Yes
- View description: Trees/Woods
Lot
- Size: 2.12 Acres
- Dimensions: 279 x 330
- Features: Few Trees, Wooded
Details
- Additional structures: Barn(s), Outbuilding, Storage
- Parcel number: 01309806
Construction
Type & style
- Home type: SingleFamily
- Architectural style: Colonial
- Property subtype: Single Family Residence
Materials
- Vinyl Siding
- Roof: Asphalt,Fiberglass
Condition
- Year built: 1896
Utilities & green energy
- Sewer: Septic Tank
- Water: Well
Community & HOA
Community
- Subdivision: Canton Sec 21
HOA
- Has HOA: No
Location
- Region: Canton
Financial & listing details
- Price per square foot: $166/sqft
- Tax assessed value: $143,600
- Annual tax amount: $2,080
- Date on market: 9/21/2026
- Cumulative days on market: 200 days
- Listing terms: Cash,Conventional,FHA,VA Loan
Estimated market value
Not available
Estimated sales range
Not available
Not available
Price history
| Date | Event | Price |
|---|---|---|
| 9/30/2026 | Price change | $340,000-1.4%$166/sqft |
Source:  MLS Now #5246586 Report a problem MLS Now #5246586 Report a problem | ||
| 9/21/2026 | Listed for sale | $345,000$168/sqft |
Source: MLS Now #5246586 Report a problem | ||
| 9/13/2026 | Listing removed | $345,000$168/sqft |
Source: MLS Now #5226425 Report a problem | ||
| 8/20/2026 | Price change | $345,000-1.4%$168/sqft |
Source: MLS Now #5226425 Report a problem | ||
| 7/10/2026 | Listed for sale | $350,000$171/sqft |
Source: MLS Now #5226425 Report a problem | ||
| 7/10/2026 | Listing removed | $350,000$171/sqft |
Source: MLS Now #5191932 Report a problem | ||
| 7/9/2026 | Listed for sale | $350,000$171/sqft |
Source: MLS Now #5191932 Report a problem | ||
| 7/7/2026 | Pending sale | $350,000$171/sqft |
Source: MLS Now #5191932 Report a problem | ||
| 4/23/2026 | Price change | $350,000-7.9%$171/sqft |
Source: MLS Now #5191932 Report a problem | ||
| 3/29/2026 | Price change | $380,000-2.6%$186/sqft |
Source: MLS Now #5191932 Report a problem | ||
| 3/18/2026 | Price change | $390,000-2.5%$190/sqft |
Source: MLS Now #5191932 Report a problem | ||
| 3/10/2026 | Listed for sale | $400,000+214.2%$195/sqft |
Source: MLS Now #5191932 Report a problem | ||
| 8/7/2019 | Sold | $127,300-15.1%$62/sqft |
Source: MLS Now #4094181 Report a problem | ||
| 5/12/2019 | Pending sale | $149,900$73/sqft |
Source: RE/MAX Edge Realty #4094181 Report a problem | ||
| 5/8/2019 | Listed for sale | $149,900$73/sqft |
Source: RE/MAX Edge Realty #4094181 Report a problem | ||
| 3/1/2019 | Listing removed | $149,900$73/sqft |
Source: RE/MAX Edge Realty #4030621 Report a problem | ||
| 8/22/2018 | Listed for sale | $149,900+22.5%$73/sqft |
Source: RE/MAX Edge Realty #4030621 Report a problem | ||
| 8/20/2013 | Sold | $122,400+2.1%$60/sqft |
Source: Public Record Report a problem | ||
| 6/22/2013 | Price change | $119,900-4%$59/sqft |
Source: Howard Hanna - Canton #3338796 Report a problem | ||
| 4/27/2013 | Listed for sale | $124,900$61/sqft |
Source: Howard Hanna - Canton #3338796 Report a problem | ||
| 10/24/2012 | Listing removed | $124,900$61/sqft |
Source: Howard Hanna - Canton #3338796 Report a problem | ||
| 7/28/2012 | Listed for sale | $124,900$61/sqft |
Source: Howard Hanna - Canton #3338796 Report a problem | ||
Public tax history
| Year | Property taxes | Tax assessment |
|---|---|---|
| 2024 | $1,972 -2.5% | $50,260 +12.3% |
| 2023 | $2,023 +7.8% | $44,740 |
| 2022 | $1,876 -0.4% | $44,740 |
| 2021 | $1,884 -17.5% | $44,740 +14.5% |
| 2020 | $2,284 | $39,060 -17.5% |
| 2019 | $2,284 | $47,340 |
| 2018 | $2,284 -46.2% | $47,340 +5.2% |
| 2017 | $4,250 +84.5% | $44,990 |
| 2016 | $2,303 -0.1% | $44,990 |
| 2015 | $2,306 | $44,990 +14.8% |
| 2014 | $2,306 +175.4% | $39,180 |
| 2013 | $837 | $39,180 +19.8% |
| 2012 | -- | $32,700 -16.2% |
| 2011 | -- | $39,000 |
| 2010 | -- | $39,000 |
| 2009 | $1,181 +0.6% | -- |
| 2008 | $1,174 +0.5% | -- |
| 2007 | $1,168 -6% | -- |
| 2005 | $1,242 -1.4% | -- |
| 2004 | $1,260 +2.6% | -- |
| 2003 | $1,228 +11.9% | -- |
| 2002 | $1,097 | -- |
| 2001 | $1,097 +5.4% | -- |
| 2000 | $1,041 | -- |
Find assessor info on the county website
Monthly payment
Est. payment
Payment breakdown
Explore the cost of this home by adjusting the details. Changes won't be saved.Climate risks
Neighborhood: 44707
Nearby schools
Schools provided by the listing agent
- District: Canton LSD - 7603
Source: MLS Now. This data may not be complete. We recommend contacting the local school district to confirm school assignments for this home.
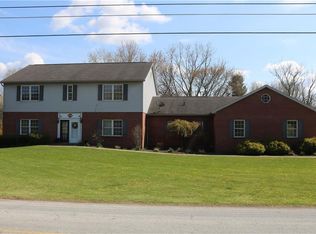
Similar homes
- $250,0004 bd2 ba1.6k sqft132 32nd St SE, Canton, OH 44707For Sale
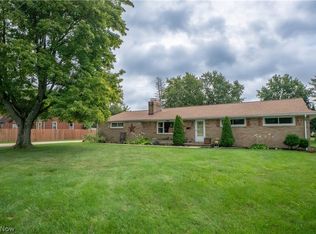 MLS ID #5245268, Jose Medina, Keller Williams Legacy Group Realty. MLS Now
 - $259,9003 bd2 ba1.5k sqft3323 Cleveland Ave S, Canton, OH 44707For Sale
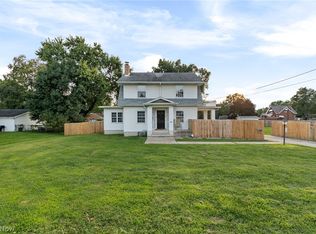 MLS ID #5239064, Madisyn Delane, Cutler Real Estate. MLS Now
 - $--4 bd3 ba2k sqft762 Sawmill Trl NE, Massillon, OH 44646Auction
 MLS ID #5245637, George P Kiko, Kiko. MLS Now
 - $349,9004 bd3 ba2.9k sqft5036 Parkhaven Ave NE, Canton, OH 44705For Sale
 MLS ID #5237602, Jose Medina, Keller Williams Legacy Group Realty. MLS Now
