Welcome to 611 Mt Pleasant Dr. This delightful three bedroom, three bathroom split foyer is nestled on the 16th fairway in Lake of the Woods, a sought-after lake and golf community! This home offers the perfect blend of comfort, style, and recreational living. As you enter, you'll be greeted by a bright and airy living space, accentuated by large windows and skylights that allow natural light to pour in. The living room is truly the heart of the home with ample space to gather together, built in shelving, and an open floor plan that makes entertaining a breeze. Step into the well equipped kitchen that features updated appliances and ample cabinets and counter space. The dining room opens to a spacious deck which is truly an extension of the home. Entertain family and friends here while enjoying breathtaking golf course views. The primary bedroom, located on the upper level, provides a peaceful retreat with its spacious layout, cedar lined walk-in closet, and en-suite bathroom. The spa-like primary bathroom features a steam shower, double vanity, and private deck access. The main level also features a full bathroom and additional storage. The lower level of this home adds exceptional versatility. With two additional bedrooms, there's plenty of room for family, guests, or a home office. The well equipped, full bathroom on this level ensures comfort and convenience for all. The cozy family room is ideal for casual gatherings, movie nights, or a play area. The oversized laundry room, garage access, and an additional storage area under the stairs complete this level. Step outside to enjoy the tranquil backyard with golf course views, perfect for outdoor activities, gardening, or simply relaxing. Conveniently located near the main gate, golf course, and Mt Pleasant Beach, this home offers the perfect blend of comfort and convenience. Lake of the Woods offers a serene lakeside lifestyle with a host of amenities. The 550-acre lake is the centerpiece, inviting fishing, water sports, and lakeside relaxation. Golfers relish the PGA course, while equestrians enjoy riding trails and a riding ring. Savor a meal on the clubhouse deck while taking in the sunset and watching boats pass by. Beyond activities, the community fosters strong bonds through events and clubs. With gated entrances and security patrols, residents enjoy peace of mind. Lake of the Woods isn't just a place to live; it's a vibrant community where nature meets camaraderie, promising unforgettable experiences at every turn. With a convenient location in the heart of Locust Grove, this home offers easy access to shopping, dining, wineries, historical sites for the history enthusiasts, and so much more. Plus, with nearby commuter routes, you'll enjoy effortless travel to surrounding areas, making this the perfect place to call home. Schedule a tour today and imagine the possibilities of living in this charming and versatile space!
Sold for $369,000
Zillow last checked:
Listing updated:
Bought with:
James E Hottle, 0225185012
Pearson Smith Realty LLC
Source: Bright MLS,MLS#: VAOR2007240
Price history
| Date | Event | Price |
|---|---|---|
| 8/29/2024 | Sold | $369,000-2.1%$198/sqft |
Source:  Bright MLS #VAOR2007240 Report a problem Bright MLS #VAOR2007240 Report a problem | ||
| 8/5/2024 | Contingent | $376,900$203/sqft |
Source: Bright MLS #VAOR2007240 Report a problem | ||
| 7/23/2024 | Price change | $376,900-2.1%$203/sqft |
Source: Bright MLS #VAOR2007240 Report a problem | ||
| 6/13/2024 | Listed for sale | $384,900+87.8%$207/sqft |
Source: Bright MLS #VAOR2007240 Report a problem | ||
| 12/30/2004 | Sold | $204,900+72.2%$110/sqft |
Source: Agent Provided Report a problem | ||
| 10/18/1999 | Sold | $119,000$64/sqft |
Source: Agent Provided Report a problem | ||
Nearby homes
- $500,8003 bd2 ba2.2k sqft625 Mount Pleasant Dr, Locust Grove, VA 22508Off Market
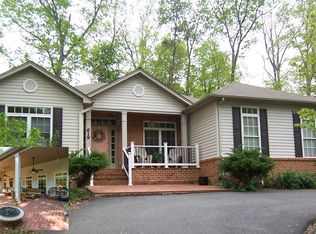
- $482,6003 bd2 ba2.2k sqft619 Mount Pleasant Dr, Locust Grove, VA 22508Off Market
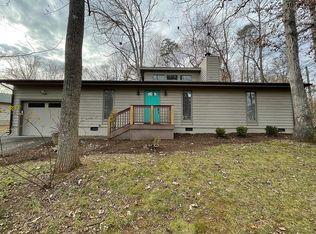
- $488,0003 bd2 ba2.2k sqft621 Mount Pleasant Dr, Locust Grove, VA 22508Off Market
- $336,8003 bd2 ba1.1k sqft618 Mount Pleasant Dr, Locust Grove, VA 22508Off Market
Get a cash offer in 3 minutes
Find out how much your home could sell for in as little as 3 minutes with a no-obligation cash offer.
Estimated market value
$383,600
