Discover the perfect blend of comfort and style in this meticulously maintained ranch home, nestled in the heart of Mulvane. Boasting 3 spacious bedrooms and 2 bathrooms, this residence is designed for both relaxation and entertaining, including an in-ground swimming pool. Step inside to find a welcoming living room and dining area, featuring vaulted ceilings that enhance the open, airy feel. The dining room and kitchen showcase elegant wood laminate flooring, seamlessly complementing the kitchen’s modern touches. Enjoy cooking in a kitchen equipped with granite countertops, an eating bar, and kitchen appliances (refrigerator not included). The primary bedroom is a serene retreat with its large size, hard surface countertops, tile floors, and a convenient tub/shower combo in the en-suite bathroom. Additional features on the main floor include a dedicated laundry area, two more bedrooms, and a hall bath adorned with onyx countertops and a tile floor. The finished daylight basement extends your living space with a massive family room complete with a cozy wood-burning fireplace. There’s ample storage, roughed-in plumbing for a third full bath, and potential for up to two additional bedrooms. The backyard is truly an entertainer’s paradise, featuring an inviting 36’ x 16’ in-ground sport pool, a covered deck, and a patio area surrounded by lush landscaping, mature trees and raised garden bed. A wood privacy and wrought iron fence provide both security and style, while two storage sheds offer extra convenience. New A/C, new swimming pool cover and filter, microwave, disposal, All new windows except bay windows. Newer main floor carpet, garage door, exterior and interior paint. Owned water softener. Excellent Mulvane schools. Close to shopping, schools and churches. Don’t miss the opportunity to make this exceptional Mulvane home yours—where comfort meets luxury, and every detail is thoughtfully designed for enjoyment. Call to schedule your private showing today!!
Sold-inner office
Price Unknown
611 Moy Ln, Mulvane, KS 67110
3beds
2,032sqft
Single Family Onsite Built
Built in 1985
10,018 Square Feet Lot
$262,700 Zestimate®
$--/sqft
$1,982 Estimated rent
Home value
$262,700
$242,000 - $284,000
$1,982/mo
Zestimate® history
Owner options
List your home for rent
$1,982/mo
Rent Zestimate®
Find your next renter with Zillow Rental Manager. Plus, with online applications, you can quickly screen prospective tenants – for free.
$1,982/mo
Rent Zestimate®
Refinance and save
Refinancing to a lower rate could help reduce your monthly payments and save thousands over the life of the loan.
Explore your selling options
Work with a Zillow partner agent
Leverage their expertise and Zillow's premium Showcase listings to get your home seen by more buyers.
Get startedList with your own agent
Get your home in front of millions of buyers by listing it on Zillow.
Learn how to do itSell it yourself
Take full control of how buyers see your home on Zillow by listing For Sale by Owner (FSBO).
List your homeWhat's special
Zillow last checked:
Listing updated:
Listed by:
Bryce Jones CELL:316-641-0878,
Berkshire Hathaway PenFed Realty
Bought with:
Bryce Jones, BR00229055
Source: SCKMLS as distributed by MLS GRID,MLS#: 644319
Facts & features
Interior
Bedrooms & bathrooms
- Bedrooms: 3
- Bathrooms: 2
- Full bathrooms: 2
Primary bedroom
- Description: Carpet
- Level: Main
- Area: 187.5
- Dimensions: 15x12.5
Bedroom
- Description: Carpet
- Level: Main
- Area: 110
- Dimensions: 11x10
Bedroom
- Description: Carpet
- Level: Main
- Area: 154
- Dimensions: 14x11
Additional room
- Description: Carpet
- Level: Basement
- Area: 317.25
- Dimensions: 23.5x13.5
Dining room
- Description: Wood Laminate
- Level: Main
- Area: 109.25
- Dimensions: 11.5x9.5
Family room
- Description: Carpet
- Level: Basement
- Area: 297
- Dimensions: 22x13.5
Foyer
- Description: Tile
- Level: Main
- Area: 54
- Dimensions: 9x6
Kitchen
- Description: Wood Laminate
- Level: Main
- Area: 120.75
- Dimensions: 11.5x10.5
Living room
- Description: Carpet
- Level: Main
- Area: 228.38
- Dimensions: 15.75x14.5
Heating
- Forced Air, Natural Gas
Cooling
- Central Air, Electric
Appliances
- Included: Dishwasher, Disposal, Microwave, Range, Humidifier, Water Softener Owned
- Laundry: Main Level, 220 equipment
Features
- Ceiling Fan(s)
- Flooring: Laminate
- Doors: Storm Door(s)
- Windows: Window Coverings-Part, Storm Window(s)
- Basement: Partially Finished
- Number of fireplaces: 1
- Fireplace features: One, Family Room, Wood Burning, Glass Doors
Interior area
- Total interior livable area: 2,032 sqft
- Finished area above ground: 1,362
- Finished area below ground: 670
Property
Parking
- Total spaces: 2
- Parking features: Attached, Garage Door Opener
- Garage spaces: 2
Features
- Levels: One
- Stories: 1
- Patio & porch: Patio, Covered
- Exterior features: Guttering - ALL
- Has private pool: Yes
- Pool features: In Ground, Outdoor Pool
- Fencing: Wrought Iron
Lot
- Size: 10,018 Square Feet
- Features: Standard
Details
- Additional structures: Storage
- Parcel number: 239320420600500
Construction
Type & style
- Home type: SingleFamily
- Architectural style: Ranch
- Property subtype: Single Family Onsite Built
Materials
- Frame w/Less than 50% Mas, Brick
- Foundation: Full, Day Light
- Roof: Composition
Condition
- Year built: 1985
Utilities & green energy
- Gas: Natural Gas Available
- Utilities for property: Sewer Available, Natural Gas Available, Public
Community & HOA
Community
- Subdivision: HICKORY HILLS
HOA
- Has HOA: No
Location
- Region: Mulvane
Financial & listing details
- Annual tax amount: $3,789
- Date on market: 9/6/2024
- Ownership: Individual
- Road surface type: Paved
Price history
Price history is unavailable.
Public tax history
Tax history is unavailable.
Neighborhood: 67110
Nearby homes
- $275,7003 bd2 ba1.3k sqft611 N Moy Ln, Mulvane, KS 67110Off Market
- $--4 bd3 ba2.3k sqft605 N Moy Ln, Mulvane, KS 67110Sold
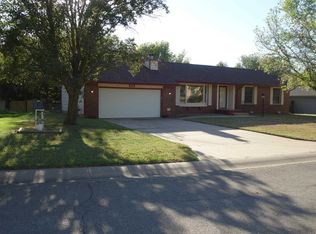
- $242,1003 bd2 ba1.9k sqft612 N Moy Ln, Mulvane, KS 67110Off Market
- $260,5003 bd3 ba1.4k sqft515 N Moy Ln, Mulvane, KS 67110Off Market
- $286,8003 bd3 ba2.3k sqft709 Wendy Kay Ln, Mulvane, KS 67110Off Market
- $237,6003 bd3 ba1.1k sqft623 N Moy Ln, Mulvane, KS 67110Off Market
- $251,9003 bd3 ba2.3k sqft709 N Wendy Kay Ln, Mulvane, KS 67110Off Market
- $261,7004 bd3 ba1.9k sqft606 N Moy Ln, Mulvane, KS 67110Off Market
Nearby schools
GreatSchools rating
- 5/10Mulvane Grade SchoolGrades: 3-5Distance: 0.2 mi
- 8/10Mulvane Middle SchoolGrades: 6-8Distance: 0.8 mi
- 5/10Mulvane High SchoolGrades: 9-12Distance: 1.6 mi
Schools provided by the listing agent
- Elementary: Mulvane/Munson
- Middle: Mulvane
- High: Mulvane
Source: SCKMLS as distributed by MLS GRID. This data may not be complete. We recommend contacting the local school district to confirm school assignments for this home.
Sell for more on Zillow
Get a Zillow Showcase℠ listing at no additional cost and you could sell for .
$262,700
2% more
+$5,254
With Zillow Showcase(estimated)
$267,954
Sell for more on Zillow
Get a Zillow Showcase℠ listing at no additional cost and you could sell for .
$262,700
2% more
+$5,254
With Zillow Showcase(estimated)
$267,954
- Kansas
- Sedgwick County
- Mulvane
- 67110
- 611 Moy Ln
