Skip main navigation
Off market
  • $438,000

    611 Municipal Dr, Thorndale, PA 19372

    4beds
    1,918sqft
    SingleFamily
    Built in 1969
    0.32 Acres Lot
    $438,000 Zestimate®
    $228/sqft
    $3,318 Estimated rent

    Home value

    $438,000

    $416,000 - $460,000

    $3,318/mo

    Zestimate® history
    Loading
    Loading...

    Owner options

    List your home for rent

    $3,318/mo

    Rent Zestimate®

    Find your next renter with Zillow Rental Manager. Plus, with online applications, you can quickly screen prospective tenants – for free.

    Learn more

    $3,318/mo

    Rent Zestimate®

    Refinance and save

    $2,772/mo

    Est. payment

    Refinancing to a lower rate could help reduce your monthly payments and save thousands over the life of the loan.

    See today's rates

    $2,772/mo

    Est. payment

    Explore your selling options

    Work with a Zillow partner agent

    Leverage their expertise and Zillow's premium Showcase listings to get your home seen by more buyers.

    Get started

    List with your own agent

    Get your home in front of millions of buyers by listing it on Zillow.

    Learn how to do it

    Sell it yourself

    Take full control of how buyers see your home on Zillow by listing For Sale by Owner (FSBO).

    List your home

    What's special

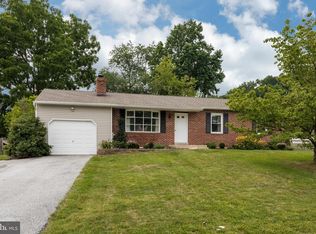
    Convenient and Captivating! This delightful, sun-filled home boasts stylish decor, charming upgrades and easy living floor plan! It sits on a prettily landscaped, level home site with spacious patio and large rear yard- perfect for warm weather fun! The simply superb location is just minutes to the train or the Rt. 30/202 Bypass and walk-able to shopping! Inside, a neutral palette accents the open, airy main living space. A comfortable living room and pleasant adjoining dining area invite happy gatherings and everyday enjoyment. The adjacent, updated kitchen with rich granite counters makes meal prep and clean-up easy! Serene decorating tones fill the primary bedroom and bath suite. Two additional, cheerful bedrooms and hall bath complete this pleasing main level. Step down to the commodious family room with handsome stone gas fireplace-- perfect for cozy movie nights in cold weatheror open the sliding glass door to the ample patio and fantastic, level back yard (Wow, swing set included)-ready for summer barbecues! An adorable powder room adjoins this space. The roomy fourth bedroom (or home office) with step-in closet is freshly painted. A neat as a pin laundry area opens to utility/hvac area, storage room and one of cleanest, brightest garages you will ever see! (Approx. interior garage dimensions are 11'X23') Sweet updates like main level flooring, lighting, water heater, remodeled garage, and more add to the allure. Make this your new Home Sweet Home! One year Buyers Home Warranty included!

    This property is off market, which means it's not currently listed for sale or rent on Zillow. This may be different from what's available on other websites or public sources.

    Facts & features

    Interior

    Bedrooms & bathrooms
    • Bedrooms: 4
    • Bathrooms: 3
    • Full bathrooms: 2
    • 1/2 bathrooms: 1
    Heating
    • Forced air
    Cooling
    • Central
    Appliances
    • Included: Dryer, Refrigerator, Washer
    Features
    • Floor Plan - Traditional, Master Bath(s), CeilngFan(s), Dining Area, Kitchen - Eat-In, Stall Shower, Carpet, Pantry
    • Flooring: Carpet, Hardwood
    • Has fireplace: Yes
    Interior area
    • Total interior livable area: 1,918 sqft

    Property

    Parking
    • Parking features: Garage - Attached
    Features
    • Exterior features: Other
    Lot
    • Size: 0.32 Acres
    Details
    • Parcel number: 3904C01180000

    Construction

    Type & style
    • Home type: SingleFamily
    • Architectural style: Bi-level
    Condition
    • Year built: 1969

    Community & HOA

    Location
    • Region: Thorndale

    Financial & listing details

    • Price per square foot: $228/sqft
    • Tax assessed value: $114,370
    • Annual tax amount: $6,186

    Price history

    DateEventPrice
    4/28/2023Sold$370,000$193/sqft
    Source: Bright MLS #PACT2040342 Report a problem
    3/17/2023Contingent$370,000+5.7%$193/sqft
    Source: Bright MLS #PACT2040342 Report a problem
    3/9/2023Listed for sale$350,000+40.1%$182/sqft
    Source: Bright MLS #PACT2040342 Report a problem
    6/19/2019Listing removed$249,900$130/sqft
    Source: RE/MAX Professional Realty #PACT416966 Report a problem
    6/18/2019Listed for sale$249,900$130/sqft
    Source: RE/MAX Professional Realty #PACT416966 Report a problem
    3/22/2019Pending sale$249,900$130/sqft
    Source: RE/MAX Professional Realty #PACT416966 Report a problem
    3/3/2019Listed for sale$249,900+47%$130/sqft
    Source: RE/MAX Professional Realty #PACT416960 Report a problem
    3/19/2016Sold$170,000-5.5%$89/sqft
    Source: Public Record Report a problem
    2/3/2016Listed for sale$179,900$94/sqft
    Source: CENTURY 21 Pierce & Bair, Inc. #6658054 Report a problem
    2/3/2016Pending sale$179,900$94/sqft
    Source: CENTURY 21 Pierce & Bair, Inc. #6658054 Report a problem
    1/8/2016Listed for sale$179,900$94/sqft
    Source: CENTURY 21 Pierce & Bair, Inc. #6658054 Report a problem
    1/8/2016Pending sale$179,900$94/sqft
    Source: CENTURY 21 Pierce & Bair, Inc. #6658054 Report a problem
    1/1/2016Listed for sale$179,900$94/sqft
    Source: Homepath #6658054 Report a problem
    1/1/2016Pending sale$179,900$94/sqft
    Source: Homepath #6658054 Report a problem
    12/17/2015Price change$179,900-9.1%$94/sqft
    Source: Homepath #6658054 Report a problem
    11/17/2015Price change$198,000-6.9%$103/sqft
    Source: Homepath #6658054 Report a problem
    10/13/2015Listed for sale$212,600+73.6%$111/sqft
    Source: Homepath #6658054 Report a problem
    5/4/1994Sold$122,500$64/sqft
    Source: Public Record Report a problem

    Public tax history

    YearProperty taxesTax assessment
    2025$6,186 +2%$114,370
    2024$6,064 +3%$114,370
    2023$5,890 +1.2%$114,370
    2022$5,821 +5.4%$114,370
    2021$5,524 +434.4%$114,370
    2020$1,034 -79.7%$114,370
    2019$5,099 +4.3%$114,370
    2018$4,888 +9900.6%$114,370
    2017$49 -98.6%$114,370
    2016$3,578 $114,370
    2015$3,578 $114,370
    2014$3,578 $114,370
    2013-- $114,370
    2012-- $114,370
    2011-- $114,370
    2010-- $114,370
    2009-- $114,370
    2008-- $114,370
    2007-- $114,370
    2006-- $114,370
    2005-- $114,370
    2004-- $114,370
    2003-- $114,370
    2000-- $114,370
    Find assessor info on the county website

    Neighborhood: 19372

    Nearby schools

    GreatSchools rating
    Schools provided by the listing agent
    • High: Coatesville Area Senior
    • District: Coatesville Area

    Source: The MLS. This data may not be complete. We recommend contacting the local school district to confirm school assignments for this home.

    Get a cash offer in 3 minutes
    Find out how much your home could sell for in as little as 3 minutes with a no-obligation cash offer.
    Estimated market value
    $438,000
    Get a cash offer in 3 minutes
    Find out how much your home could sell for in as little as 3 minutes with a no-obligation cash offer.
    Estimated market value
    $438,000