Gorgeous four bedroom, four bathroom home sitting on 5.07 acres! 10 minutes from Longview. Pull in from Mackey Rd you will get to a gated neighborhood. As you drive into the road enjoy the beautiful country settings and the various ponds. This home includes a spacious kitchen, breakfast area, formal dining, a large living area with a wood burning fire place to keep you warm and cozy on cold days. Split master bedroom with a jacuzzi tub, his/hers walking closet with plenty of storage. Three additional bedroom are split from the master bedroom. Two rooms with an adjoining jack-and-jill bathroom, and another bedroom to accommodate your guests. Office has lots of bookshelves for those who work from home or have a large collection of books. House has speakers in main living area and outdoor space. Theater room upstairs for extra entertaining if fully equipped with projector and surround sound. (home is equipped with over 20K in sound and media equipment) When your guest are tired of being inside bring them downstairs to the game room which has a wet bar and full bathroom with shower. Step outside you will be greeted with an open back yard for endless entertaining. Large covered patio, and an outdoor kitchen setup ready for you to install your appliances. Home has a three car garage, plenty of space to store your cars and off road vehicles or maybe even a golf cart This home has a water well that provides water to entire house and has a wired in propane generator that allows the whole house to continue functional during a power outage. Welcome home!
Sold
Price Unknown
611 Mustang Dr, Longview, TX 75605
4beds
4,626sqft
Single Family Residence
Built in 2019
5.07 Acres Lot
$647,900 Zestimate®
$--/sqft
$3,964 Estimated rent
Home value
$647,900
$583,000 - $719,000
$3,964/mo
Zestimate® history
Owner options
List your home for rent
$3,964/mo
Rent Zestimate®
Find your next renter with Zillow Rental Manager. Plus, with online applications, you can quickly screen prospective tenants – for free.
$3,964/mo
Rent Zestimate®
Refinance and save
Refinancing to a lower rate could help reduce your monthly payments and save thousands over the life of the loan.
Explore your selling options
Work with a Zillow partner agent
Leverage their expertise and Zillow's premium Showcase listings to get your home seen by more buyers.
Get startedList with your own agent
Get your home in front of millions of buyers by listing it on Zillow.
Learn how to do itSell it yourself
Take full control of how buyers see your home on Zillow by listing For Sale by Owner (FSBO).
List your homeWhat's special
Wood burning fireplaceGated neighborhoodOutdoor kitchen setupLarge covered patioSplit master bedroomTheater roomThree car garage
Zillow last checked:
Listing updated:
Listed by:
Hortencia S Martinez 903-261-1480,
Texas Real Estate Executives, The Daniels Group - Gilmer,
Elizabeth Arriaga,
Texas Real Estate Executives, The Daniels Group - Gilmer
Bought with:
Brandy M Williamson
Trina Griffith & Company Real Estate
Source: LGVBOARD,MLS#: 20240600
Facts & features
Interior
Bedrooms & bathrooms
- Bedrooms: 4
- Bathrooms: 4
- Full bathrooms: 4
Rooms
- Room types: Living Room, Game Room, Office, Utility Room, Bonus Room
Bedroom
- Features: Master Bedroom Split, All Bedrooms Downstairs, Separate walk-In Closets
Bathroom
- Features: Shower and Tub, Shower/Tub, Shower and Jacuzzi Tub, Double Vanity, Separate Walk-in Closets, Ceramic Tile, Tile Counters, Carpet, Granite Counters
Dining room
- Features: Breakfast Room, Separate Formal Dining
Heating
- Central Electric
Cooling
- Central Electric
Appliances
- Included: Double Oven, Electric Oven, Microwave, Dishwasher, Plumbed For Ice Maker, Gas Water Heater, Tankless Water Heater
- Laundry: Laundry Room, Electric Dryer Hookup, Washer Hookup
Features
- High Ceilings, Wet Bar, Ceiling Fan(s), Pantry, Granite Counters, Eat-in Kitchen
- Flooring: Carpet
- Windows: Shades/Blinds, Blinds
- Number of fireplaces: 1
- Fireplace features: Wood Burning, Living Room, Woodburning w/Gas Logs
Interior area
- Total structure area: 4,626
- Total interior livable area: 4,626 sqft
Property
Parking
- Total spaces: 3
- Parking features: Garage, Garage Faces Side, Garage Door Opener, Attached, Rear/Side Entry, Circular Driveway, Concrete
- Attached garage spaces: 3
- Has uncovered spaces: Yes
Features
- Levels: One and One Half
- Stories: 1
- Patio & porch: Covered, Porch
- Exterior features: Rain Gutters
- Pool features: None
- Fencing: None
Lot
- Size: 5.07 Acres
- Dimensions: 362x601
- Topography: Hilly
Details
- Additional structures: None
- Parcel number: 1210028
- Other equipment: TV Antenna, Satellite Dish
Construction
Type & style
- Home type: SingleFamily
- Architectural style: Traditional
- Property subtype: Single Family Residence
Materials
- Stone/Rock, Metal Siding, Stucco, Brick
- Foundation: Slab
- Roof: Aluminum/Metal
Condition
- Year built: 2019
Utilities & green energy
- Gas: Propane
- Sewer: Aerobic Septic, Private Sewer
- Water: Well, Well
- Utilities for property: Electricity Available, Propane
Community & HOA
Community
- Security: Security Lights, Security System Owned, Smoke Detector(s)
- Subdivision: PUTMAN FARMAS PH 1
HOA
- Has HOA: Yes
Location
- Region: Longview
Financial & listing details
- Tax assessed value: $888,540
- Annual tax amount: $10,758
- Date on market: 9/19/2025
- Listing terms: Cash,FHA,Conventional,VA Loan,Must Qualify,USDA Loan
- Exclusions: PERSONAL ITEMS
- Road surface type: Asphalt
Price history
| Date | Event | Price |
|---|---|---|
| 3/28/2025 | Sold | -- |
Source:  LGVBOARD #20240600 Report a problem LGVBOARD #20240600 Report a problem | ||
| 2/24/2025 | Pending sale | $699,000$151/sqft |
Source: LGVBOARD #20240600 Report a problem | ||
| 11/5/2024 | Price change | $699,000+4.5%$151/sqft |
Source: LGVBOARD #20240600 Report a problem | ||
| 10/25/2024 | Price change | $669,000-15.2%$145/sqft |
Source: LGVBOARD #20240600 Report a problem | ||
| 8/16/2024 | Listed for sale | $789,000-2.5%$171/sqft |
Source: LGVBOARD #20240600 Report a problem | ||
| 8/3/2024 | Listing removed | -- |
Source: LGVBOARD #20240600 Report a problem | ||
| 6/25/2024 | Price change | $809,000-4.7%$175/sqft |
Source: LGVBOARD #20240600 Report a problem | ||
| 3/20/2024 | Price change | $849,000-8.6%$184/sqft |
Source: LGVBOARD #20240600 Report a problem | ||
| 2/3/2024 | Listed for sale | $929,000$201/sqft |
Source: LGVBOARD #20240600 Report a problem | ||
Public tax history
| Year | Property taxes | Tax assessment |
|---|---|---|
| 2025 | $13,457 +17.4% | $888,540 +17.9% |
| 2024 | $11,463 +6.6% | $753,700 +5.3% |
| 2023 | $10,758 -9.1% | $715,900 +2.9% |
| 2022 | $11,833 +1.5% | $695,860 +8.1% |
| 2021 | $11,662 +124.1% | $644,010 +123% |
| 2020 | $5,203 +416.7% | $288,770 +417.8% |
| 2019 | $1,007 +1.7% | $55,770 |
| 2018 | $990 | $55,770 |
| 2017 | $990 +100% | $55,770 +100% |
| 2016 | $495 | $27,890 |
Find assessor info on the county website
Neighborhood: 75605
Nearby homes
- $86,510-- bd-- ba-- sqftMustang Dr, Longview, TX 75605Off Market
- $543,700-- bd-- ba2.4k sqft626 Mustang Dr, Longview, TX 75605Off Market
- $--5 Acres526 Mustang Dr, Longview, TX 75605Off Market
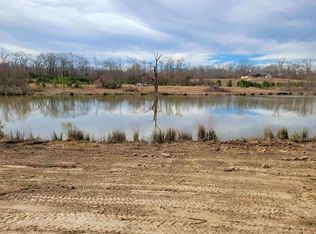
- $722,1004 bd3 ba3.4k sqft443 Mustang Dr, Longview, TX 75605Off Market
- $110,270-- bd-- ba-- sqftMustang Dr, Longview, TX 75605Off Market
- $134,530-- bd-- ba-- sqftMustang Dr, Longview, TX 75605Off Market
- $110,140-- bd-- ba-- sqftMustang Dr, Longview, TX 75605Off Market
- $563,3003 bd2 ba2.7k sqft774 Mustang Dr, Longview, TX 75605Off Market
Nearby schools
GreatSchools rating
- 5/10Johnston-McQueen Elementary SchoolGrades: PK-5Distance: 3.7 mi
- 9/10Judson STEAM AcademyGrades: 6-8Distance: 3.8 mi
- 6/10Longview High SchoolGrades: 9-12Distance: 6.7 mi
Schools provided by the listing agent
- District: LONGVIEW
Source: LGVBOARD. This data may not be complete. We recommend contacting the local school district to confirm school assignments for this home.
- Texas
- Gregg County
- Gilmer
- 75605
- 611 Mustang Dr
Nearby cities
Nearby zip codes
Other Gilmer Topics
