This is a very nice manufactured home with a full basement sitting on 2.1 acres. There are 3 beds upstairs with the primary suite on one end of the home and the other 2 beds and a bath at the opposite end. The kitchen is a great size with concrete countertops. It also has a nice walk-in pantry that used to be a utility room and can be switched back to the utility room. The primary suite has a walk-in closet and good size bath. vinyl and laminate flooring throughout with the basement having a bonus room and a huge family room and also utility room. Come see this today! Call Mark Truitt at 660-0676-2370 or the Tiger Team!
Sold
Price Unknown
611 N 1st St, Clarence, MO 63437
4beds
1,352sqft
Single Family Residence, Manufactured Home
Built in 1986
2.1 Acres Lot
$164,400 Zestimate®
$--/sqft
$2,199 Estimated rent
Home value
$164,400
Estimated sales range
Not available
$2,199/mo
Zestimate® history
Owner options
List your home for rent
$2,199/mo
Rent Zestimate®
Find your next renter with Zillow Rental Manager. Plus, with online applications, you can quickly screen prospective tenants – for free.
$2,199/mo
Rent Zestimate®
Refinance and save
Refinancing to a lower rate could help reduce your monthly payments and save thousands over the life of the loan.
Explore your selling options
Work with a Zillow partner agent
Leverage their expertise and Zillow's premium Showcase listings to get your home seen by more buyers.
Get startedList with your own agent
Get your home in front of millions of buyers by listing it on Zillow.
Learn how to do itSell it yourself
Take full control of how buyers see your home on Zillow by listing For Sale by Owner (FSBO).
List your homeWhat's special
Full basementPrimary suiteWalk-in pantryVinyl and laminate flooring
Zillow last checked:
Listing updated:
Listed by:
Mark Truitt 660-676-2370,
Tiger Country Realty
Bought with:
Mark Truitt
Tiger Country Realty
Source: Northeast Central AOR,MLS#: 39712
Facts & features
Interior
Bedrooms & bathrooms
- Bedrooms: 4
- Bathrooms: 2
- Full bathrooms: 2
Bedroom 1
- Level: Main
- Area: 163.2
- Dimensions: 13.6 x 12
Bedroom 2
- Level: Main
- Area: 127.2
- Dimensions: 10.6 x 12
Bedroom 3
- Level: Main
- Area: 141.6
- Dimensions: 11.8 x 12
Bedroom 4
- Level: Basement
- Area: 125.67
- Dimensions: 7.1 x 17.7
Bathroom 1
- Level: Main
- Area: 60.01
- Dimensions: 7.4 x 8.11
Bathroom 2
- Level: Main
- Area: 51.11
- Dimensions: 11.11 x 4.6
Dining room
- Level: Main
- Area: 252
- Dimensions: 21 x 12
Family room
- Level: Basement
- Area: 435.08
- Dimensions: 14.9 x 29.2
Kitchen
- Level: Main
Living room
- Level: Main
- Area: 217.32
- Dimensions: 18.11 x 12
Heating
- Forced Electric
Cooling
- Ceiling Fan(s), Central Air
Appliances
- Included: Dishwasher, Electric Oven/Range, Microwave, Refrigerator, Electric Water Heater
- Laundry: Laundry Hookup: Basement, Laundry Room, Kitchen, Main Level
Features
- Dry Wall
- Flooring: Laminate, Vinyl
- Windows: Thermopane, Vinyl, Window Treatments
- Basement: Finished-Most,Full,Walk-Out Access
- Has fireplace: No
- Fireplace features: None
Interior area
- Total structure area: 1,352
- Total interior livable area: 1,352 sqft
Property
Parking
- Total spaces: 1
- Parking features: One Car
- Garage spaces: 1
Features
- Patio & porch: Deck, Front Porch
- Fencing: None
Lot
- Size: 2.1 Acres
Details
- Parcel number: 021120417001030301
Construction
Type & style
- Home type: MobileManufactured
- Property subtype: Single Family Residence, Manufactured Home
Materials
- Vinyl Siding
- Roof: Metal
Condition
- New construction: No
- Year built: 1986
Utilities & green energy
- Gas: None
- Sewer: Public Sewer
- Water: Public
Community & HOA
HOA
- Has HOA: No
Location
- Region: Clarence
Financial & listing details
- Tax assessed value: $27,400
- Annual tax amount: $371
- Date on market: 10/25/2024
- Road surface type: Paved
Price history
| Date | Event | Price |
|---|---|---|
| 12/20/2024 | Sold | -- |
Source:  Northeast Central AOR #39712 Report a problem Northeast Central AOR #39712 Report a problem | ||
| 12/2/2024 | Pending sale | $162,500$120/sqft |
Source: Northeast Central AOR #39712 Report a problem | ||
| 10/25/2024 | Listed for sale | $162,500$120/sqft |
Source: Northeast Central AOR #39712 Report a problem | ||
Public tax history
| Year | Property taxes | Tax assessment |
|---|---|---|
| 2024 | -- | $5,143 |
| 2023 | -- | $5,143 +4.7% |
| 2022 | -- | $4,910 |
| 2021 | -- | $4,910 |
| 2020 | -- | $4,910 |
| 2017 | -- | $4,910 |
| 2016 | -- | $4,910 |
| 2015 | -- | $4,910 -10.4% |
| 2013 | -- | $5,482 -26.7% |
| 2012 | -- | $7,477 |
| 2011 | -- | $7,477 |
Find assessor info on the county website
Neighborhood: 63437
Nearby homes
- $381,100-- bd2 ba2.1k sqft606 N 1st St, Clarence, MO 63437Off Market
- $6,000-- bd-- ba-- sqft602 N 1st St, Clarence, MO 63437Off Market
- $1,000-- bd1 ba470 sqft602 N 1st St, Clarence, MO 63437Off Market
- $9,9003 bd1 ba-- sqft412 W Hazel St, Clarence, MO 63437Off Market
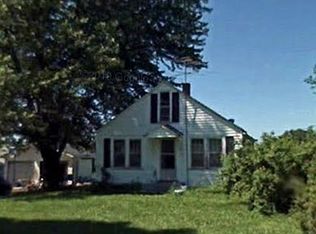
- $425,300-- bd2 ba3.3k sqft306 W Hazel St, Clarence, MO 63437Off Market
- $786,0004 bd3 ba5.1k sqft175 Old 36 #36, Clarence, MO 63437Off Market
- $172,4003 bd2 ba1.7k sqft509 W Hazel St, Clarence, MO 63437Off Market
- $173,6003 bd2 ba1.9k sqft304 W Hazel St, Clarence, MO 63437Off Market
Nearby schools
GreatSchools rating
- 4/10Shelbina Elementary SchoolGrades: PK-5Distance: 9.2 mi
- 6/10South Shelby Middle SchoolGrades: 6-8Distance: 9.1 mi
- 4/10South Shelby High SchoolGrades: 9-12Distance: 9.1 mi
Schools provided by the listing agent
- District: Shelby County R-IV
Source: Northeast Central AOR. This data may not be complete. We recommend contacting the local school district to confirm school assignments for this home.
- Missouri
- Shelby County
- Clarence
- 63437
- 611 N 1st St
Nearby cities
Nearby zip codes
Other Clarence Topics
