Skip main navigation
Pre-foreclosure
  • Est. $225,200

    611 N 48th St, Omaha, NE 68132

    4beds
    1,870sqft
    Single Family Residence
    Built in 1915
    6,098 Square Feet Lot
    $225,200 Zestimate®
    $120/sqft
    $-- HOA

    Overview

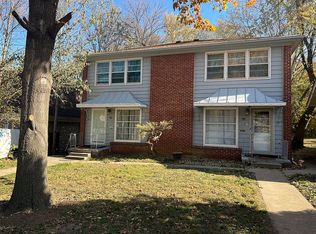
    Located in the heart of Dundee, this 4-bedroom, 2-bathroom home with a 1-car garage is just minutes from local restaurants, shops, and neighborhood favorites. The main level features an open-concept living and dining area with abundant natural light, plus two bedrooms. Upstairs, a spiral staircase leads to a loft-style bedroom with wood finishes and skylights. The finished basement offers a second living area, a fourth bedroom, and storage space. Outside, enjoy an open backyard and an enclosed front porch. This is a unique opportunity to own in a highly sought-after neighborhood. AMA. Agent is a licensed real estate agent in Nebraska.
    360 days
    |
    6
    |
    0
    |

    Zillow last checked:

    Listing updated:

    Listed by:

    Cristina Luckey 402-651-3055,

    Real Broker NE, LLC

    Source: GPRMLS,MLS#: 22523060MLS Logo

      Facts & features

      Interior

      Bedrooms & bathrooms
      • Bedrooms: 4
      • Bathrooms: 2
      • 3/4 bathrooms: 2
      • Main level bathrooms: 1
      Primary bedroom
      • Level: Main
      Bedroom 2
      • Level: Main
      Bedroom 3
      • Level: Second
      Bedroom 4
      • Level: Basement
      Basement
      • Area: 802
      Heating
      • Natural Gas, Forced Air
      Cooling
      • Central Air
      Appliances
      • Included: Range, Refrigerator, Washer, Dishwasher, Dryer
      Features
      • Basement: Full
      • Has fireplace: No
      Interior area
      • Total structure area: 1,870
      • Total interior livable area: 1,870 sqft
      • Finished area above ground: 1,170
      • Finished area below ground: 700

      Property

      Parking
      • Total spaces: 1
      • Parking features: Detached
      • Garage spaces: 1
      Features
      • Levels: One and One Half
      • Patio & porch: Enclosed Porch
      • Fencing: None
      Lot
      • Size: 6,098 Square Feet
      • Dimensions: 130 x 50
      • Features: Up to 1/4 Acre.
      Details
      • Parcel number: 2436300000

      Construction

      Type & style
      • Home type: SingleFamily
      • Property subtype: Single Family Residence
      Materials
      • Foundation: Block
      Condition
      • Not New and NOT a Model
      • New construction: No
      • Year built: 1915

      Utilities & green energy

      • Sewer: Public Sewer
      • Water: Public

      Community & HOA

      Community
      • Subdivision: WEST CUMING
      HOA
      • Has HOA: No
      Location
      • Region: Omaha

      Financial & listing details

      • Price per square foot: $120/sqft
      • Tax assessed value: $141,000
      • Annual tax amount: $2,031
      • Date on market: 8/14/2025
      • Listing terms: VA Loan,FHA,Conventional,Cash
      • Ownership: Fee Simple

      Visit our professional directory to find a foreclosure specialist in your area that can help with your home search.

      Find a foreclosure agent

        Foreclosure details

        Estimated market value

        $225,200

        $207,000 - $243,000

        $2,044/mo

        Price history

        DateEventPrice
        1/8/2026Listing removed$1,850$1/sqft
        Source: Zillow Rentals Report a problem
        12/13/2025Price change$1,850-7.3%$1/sqft
        Source: Zillow Rentals Report a problem
        11/7/2025Price change$1,995-9.3%$1/sqft
        Source: Zillow Rentals Report a problem
        10/2/2025Listed for rent$2,200$1/sqft
        Source: Zillow Rentals Report a problem
        9/19/2025Sold$220,000-1%$118/sqft
        Source: GPRMLS #22523060 Report a problem
        8/25/2025Pending sale$222,222$119/sqft
        Source: GPRMLS #22523060 Report a problem
        8/14/2025Listed for sale$222,222-9.3%$119/sqft
        Source: GPRMLS #22523060 Report a problem
        8/14/2025Listing removed$245,000$131/sqft
        Source: GPRMLS #22519619 Report a problem
        8/1/2025Price change$245,000-4.7%$131/sqft
        Source: GPRMLS #22519619 Report a problem
        7/22/2025Price change$257,000-2.3%$137/sqft
        Source: GPRMLS #22519619 Report a problem
        7/15/2025Listed for sale$263,000+64.4%$141/sqft
        Source: GPRMLS #22519619 Report a problem
        3/26/2025Sold$160,000$86/sqft
        Source: Public Record Report a problem

        Public tax history

        YearProperty taxesTax assessment
        2025$2,358 +16.1%$141,000 +12.3%
        2024$2,031 -23.4%$125,600
        2023$2,650 +8.3%$125,600 +9.6%
        2022$2,446 +0.9%$114,600
        2021$2,426 +13.1%$114,600 +14.4%
        2020$2,145 +29.9%$100,200 +30.3%
        2019$1,651 -17.6%$76,900 -17.5%
        2018$2,004 +12.5%$93,200 +12.3%
        2017$1,781 $83,000
        2016$1,781 +1.4%$83,000
        2015$1,757 +0.7%$83,000
        2014$1,745 $83,000
        2013-- $83,000
        2012-- $83,000
        2011-- $83,000 +11.4%
        2009$1,529 $74,500
        2008-- $74,500 +22.9%
        2005-- $60,600
        2004-- $60,600
        Find assessor info on the county website

        Monthly payment

        Estimated monthly payment$1,822
        All calculations are estimates and provided by Zillow, Inc. for informational purposes only. Actual amounts may vary.
        HOA fees may include property taxes on listings classified as Co-Ops. Contact the listing agent and/or owner for fee details.
        Mortgage interest rates are dependent on a number of factors, including credit score, down payment, and repayment length. Interest rate data provided by Zillow Group Marketplace, Inc. as of 1/1/1970 from various mortgage lenders with which we have lead or other similar arrangements; the Estimated Payment is an average of those rates.
        See how much you could borrow to make a competitive offer.

        Climate risks

        Neighborhood: Dundee

        Getting around

        82 / 100
        Very Walkable
        36 / 100
        Some Transit
        45 / 100
        Somewhat Bikeable

        Nearby schools

        GreatSchools rating
        Schools provided by the listing agent
        • Elementary: Dundee
        • Middle: Lewis and Clark
        • High: Central
        • District: Omaha

        Source: GPRMLS. This data may not be complete. We recommend contacting the local school district to confirm school assignments for this home.

        Similar homes