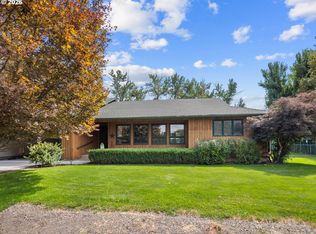
Nestled in the charming town of Union, Oregon, this tastefully updated 3-bedroom, 1.5-bath home offers comfort, character, and functionality. The spacious kitchen features a large island and opens seamlessly to the generous dining area, complete with a convenient bar sink and additional cabinetry for extra storage. Enjoy flexible heating options with a cozy pellet stove and a classic wood-burning fireplace, providing warmth and ambiance throughout the seasons.Enjoy the inviting outdoor living spaces, featuring a spacious concrete patio and a cozy, private sitting area in the backyard—perfect for relaxing or entertaining. An irrigation well and underground sprinkler system make maintaining the yard easy and efficient. The attached two-car garage is complemented by a separate 480-square-foot shop, providing ample space for parking, storage, hobbies, or a workshop.
Pending
Price cut: $19K (8/21)
$379,999
611 N Bellwood Ave, Union, OR 97883
3beds
1,464sqft
Residential, Single Family Residence
Built in 1971
8,712 Square Feet Lot
$-- Zestimate®
$260/sqft
$-- HOA
What's special
Classic wood-burning fireplaceInviting outdoor living spacesAttached two-car garageSpacious kitchenCozy pellet stoveGenerous dining areaUnderground sprinkler system
- 44 days
- 272
- 15
Zillow last checked:
Listing updated:
Listed by:
Keisha Anderson 541-910-8827,
Blue Summit Realty Group
Source: RMLS (OR),MLS#: 516998507
Facts & features
Interior
Bedrooms & bathrooms
- Bedrooms: 3
- Bathrooms: 2
- Full bathrooms: 1
- Partial bathrooms: 1
- Main level bathrooms: 2
Rooms
- Room types: Bedroom 2, Bedroom 3, Dining Room, Family Room, Kitchen, Living Room, Primary Bedroom
Primary bedroom
- Level: Main
Heating
- Forced Air
Cooling
- Central Air
Appliances
- Included: Dishwasher, Free-Standing Range, Free-Standing Refrigerator, Microwave, Electric Water Heater
Features
- Flooring: Tile, Wood
- Windows: Aluminum Frames
- Basement: Crawl Space
- Number of fireplaces: 1
- Fireplace features: Pellet Stove, Wood Burning
Interior area
- Total structure area: 1,464
- Total interior livable area: 1,464 sqft
Video & virtual tour
Property
Parking
- Total spaces: 2
- Parking features: Driveway, RV Access/Parking, Attached, Detached
- Attached garage spaces: 2
- Has uncovered spaces: Yes
Features
- Levels: One
- Stories: 1
- Exterior features: Yard
- Fencing: Fenced
- Has view: Yes
- View description: City, Trees/Woods
Lot
- Size: 8,712 Square Feet
- Dimensions: 100 x 85
- Features: Corner Lot, Level, Trees, Sprinkler, SqFt 7000 to 9999
Details
- Additional structures: RVParking, Workshop
- Parcel number: 8228
- Zoning: UN-R
Construction
Type & style
- Home type: SingleFamily
- Property subtype: Residential, Single Family Residence
Materials
- Wood Siding
- Foundation: Concrete Perimeter
- Roof: Metal
Condition
- Resale
- New construction: No
- Year built: 1971
Utilities & green energy
- Sewer: Public Sewer
- Water: Public
Community & HOA
HOA
- Has HOA: No
Location
- Region: Union
Financial & listing details
- Price per square foot: $260/sqft
- Tax assessed value: $288,400
- Annual tax amount: $2,323
- Date on market: 7/27/2026
- Cumulative days on market: 45 days
- Listing terms: Cash,Conventional,FHA,USDA Loan,VA Loan
- Road surface type: Paved
Estimated market value
Not available
Estimated sales range
Not available
Not available
Price history
| Date | Event | Price |
|---|---|---|
| 8/29/2026 | Pending sale | $379,999$260/sqft |
Source:  RMLS (OR) #516998507 Report a problem RMLS (OR) #516998507 Report a problem | ||
| 8/21/2026 | Price change | $379,999-4.8%$260/sqft |
Source: RMLS (OR) #516998507 Report a problem | ||
| 7/27/2026 | Listed for sale | $399,000+173.3%$273/sqft |
Source: RMLS (OR) #516998507 Report a problem | ||
| 9/15/2017 | Sold | $146,000+1.4%$100/sqft |
Source: RMLS (OR) #17182495 Report a problem | ||
| 8/2/2017 | Pending sale | $144,000$98/sqft |
Source: RE/MAX Real Estate Team #17182495 Report a problem | ||
| 7/27/2017 | Listed for sale | $144,000+17.6%$98/sqft |
Source: RE/MAX Real Estate Team #17182495 Report a problem | ||
| 1/23/2015 | Sold | $122,500-3.9%$84/sqft |
Source: RMLS (OR) #11138598 Report a problem | ||
| 8/29/2014 | Price change | $127,500-1.8%$87/sqft |
Source: Ranch-N-Home Realty, Inc #11138598 Report a problem | ||
| 6/1/2013 | Listed for sale | $129,900$89/sqft |
Source: Ranch-N-Home Realty, Inc #11138598 Report a problem | ||
| 10/26/2012 | Listing removed | $129,900$89/sqft |
Source: Ranch-N-Home Realty, Inc #11138598 Report a problem | ||
| 8/28/2012 | Listed for sale | $129,900$89/sqft |
Source: Ranch-N-Home Realty, Inc #11138598 Report a problem | ||
Public tax history
| Year | Property taxes | Tax assessment |
|---|---|---|
| 2025 | $2,323 +12.7% | $163,450 +3% |
| 2024 | $2,062 +3.3% | $158,690 +3% |
| 2023 | $1,996 +0.6% | $154,070 +3% |
| 2022 | $1,984 +2.8% | $149,600 +3% |
| 2021 | $1,930 +3.2% | $145,243 +3% |
| 2020 | $1,870 +13.8% | $141,013 +6.1% |
| 2018 | $1,644 | $132,919 +3% |
| 2017 | $1,644 +12.2% | $129,048 +3% |
| 2016 | $1,464 | $125,290 +3% |
| 2015 | $1,464 +7% | $121,641 +3% |
| 2014 | $1,369 | $118,099 +3% |
| 2013 | $1,369 +5.9% | $114,660 +3% |
| 2012 | $1,293 +9.9% | $111,321 +6.1% |
| 2010 | $1,177 -3.1% | $104,932 +3% |
| 2009 | $1,215 +2.5% | $101,876 +3% |
| 2008 | $1,185 +3% | $98,909 +3% |
| 2007 | $1,150 | $96,029 |
Find assessor info on the county website
Monthly payment
Est. payment
Payment breakdown
Explore the cost of this home by adjusting the details. Changes won't be saved.Climate risks
Neighborhood: 97883
Nearby schools
Schools provided by the listing agent
- Elementary: Union
- Middle: Union
- High: Union
Source: RMLS (OR). This data may not be complete. We recommend contacting the local school district to confirm school assignments for this home.
Similar homes
- $388,0003 bd2 ba1.7k sqft1120 W Birch St, Union, OR 97883Active
 MLS ID #456227967, Anna Goodman, Eagle Cap Realty, Inc. RMLS (OR)
 - $350,0003 bd2 ba1.7k sqft141 E Bryan Ave, Union, OR 97883Active
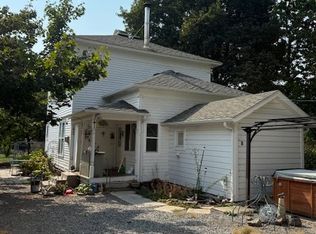 MLS ID #186205859, Linda Shirley, Blue Summit Realty Group. RMLS (OR)
 - $--3 bd2 ba1.6k sqft968 S 1st St, Union, OR 97883Active
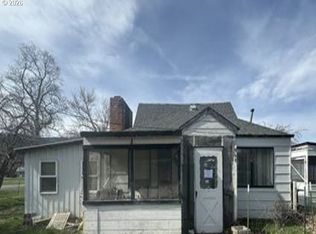 MLS ID #376829740, Andrea Butcher, REALHome Services & Solutions, Inc. RMLS (OR)
 - $354,9003 bd2 ba1.2k sqft867 S 3rd St, Union, OR 97883Active
 MLS ID #563322064, Greg Messick, RealtyNET, LLC. RMLS (OR)
 - $269,9003 bd1 ba1.3k sqft1020 N Bellwood Ave, Union, OR 97883ActiveMLS ID #625579827, Mitchell Grove, The Grove Team, Ltd.. RMLS (OR)
- $259,0002 bd2 ba1.1k sqft865 N Gale St, Union, OR 97883ActiveMLS ID #523516883, Jon McLagan, The Oregon Realty Group. RMLS (OR)
- $286,0002 bd1 ba1.4k sqft527 S Dewey St, Union, OR 97883ActiveMLS ID #719444068, Dan Cosner, A-1 Realty NW. RMLS (OR)
- $314,9002 bd2 ba1k sqft845 W Arch St, Union, OR 97883ActiveMLS ID #619163673, Shawna McKinnis, RE/MAX Real Estate Team. RMLS (OR)
- $374,0003 bd2 ba1.3k sqft10107 Emily Dr, Island City, OR 97850ActiveMLS ID #319120929, Marlo Thomas, Red Leaf Realty. RMLS (OR)
- $524,9993 bd2 ba1.5k sqft60923 Overlook Dr, Cove, OR 97824ActiveMLS ID #752337562, Michael Sattem, Eagle Cap Realty, Inc. RMLS (OR)
- $355,0003 bd2 ba1.6k sqft10301 Emily Dr, Island City, OR 97850ActiveMLS ID #136964857, Randall McKinnis, RE/MAX Real Estate Team. RMLS (OR)
- $330,0003 bd1 ba1.4k sqft1107 Jasper St, Cove, OR 97824ActiveMLS ID #634978206, Todd McAndie, Blue Summit Realty Group. RMLS (OR)
- $354,9003 bd2 ba1.9k sqft404 1st St, La Grande, OR 97850ActiveMLS ID #182571474, Kelli Hildebrandt, Blue Summit Realty Group. RMLS (OR)
- $449,0003 bd2 ba2k sqft502 1st St, La Grande, OR 97850ActiveMLS ID #444601730, Jon McLagan, The Oregon Realty Group. RMLS (OR)
- $350,0004 bd1 ba1.5k sqft1101 F Ave, La Grande, OR 97850ActiveMLS ID #515689093, Anna Goodman, Eagle Cap Realty, Inc. RMLS (OR)
- $335,0003 bd2 ba1.7k sqft2110 1st St, La Grande, OR 97850ActiveMLS ID #173479826, Sharron Langdon, Blue Summit Realty Group. RMLS (OR)
- $338,5003 bd2 ba1.7k sqft1106 I Ave, La Grande, OR 97850ActiveMLS ID #268918821, Lana Anderson, High Country Realty Professionals. RMLS (OR)
- $435,0004 bd2 ba1.9k sqft2704 N Greenwood St, La Grande, OR 97850ActiveMLS ID #676967674, Anna Goodman, Eagle Cap Realty, Inc. RMLS (OR)
- $529,0004 bd2 ba2.1k sqft3201 N 4th St, La Grande, OR 97850ActiveMLS ID #274147876, Sharron Langdon, Blue Summit Realty Group. RMLS (OR)
- $480,0004 bd2 ba2.1k sqft701 Z Ave, La Grande, OR 97850ActiveMLS ID #456300657, Toni Burton, High Country Realty Professionals. RMLS (OR)
