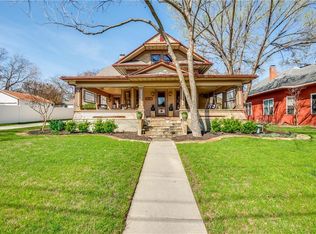
HISTORIC MCKINNEY - BEAUTIUL RENOVATED home just down the street from the very popular downtown square. TWO Primary Bedrooms, one down and one up! *712sf GARAGE APARTMENT-great for family, guests, or rental. (4) working gas FIREPLACES! The character of yesteryears remains intact with beautiful original leaded glass windows, pocket doors & original oak woodwork throughout. 11ft tall ceilings w. wood box beams in the living room. Built-in-stained bookcases & attached inglenook style benches on either side of LR Fireplace. A matching bench in the foyer, topped off with built-in wood-framed, beveled glass mirror greets guests & family upon entry to this beautiful home. Downstairs Primary BR has Fireplace & sitting room with French doors leading to new back deck. Luxurious Bathroom-2 showerheads-2 sinks. Designer California Closets, Museum Finish Walls, Viking Appliances, Quartzite Counters & Full-Size Wine Fridge. Great front porch!!
HISTORIC TAX EXEMPT on City Taxes until end of 2025.
Sold
Price Unknown
611 N Church St, McKinney, TX 75069
5beds
4,430sqft
Single Family Residence
Built in 1910
0.32 Acres Lot
$1,676,700 Zestimate®
$--/sqft
$6,448 Estimated rent
Home value
$1,676,700
$1.51M - $1.88M
$6,448/mo
Zestimate® history
Owner options
List your home for rent
$6,448/mo
Rent Zestimate®
Find your next renter with Zillow Rental Manager. Plus, with online applications, you can quickly screen prospective tenants – for free.
$6,448/mo
Rent Zestimate®
Refinance and save
Refinancing to a lower rate could help reduce your monthly payments and save thousands over the life of the loan.
Explore your selling options
Work with a Zillow partner agent
Leverage their expertise and Zillow's premium Showcase listings to get your home seen by more buyers.
Get startedList with your own agent
Get your home in front of millions of buyers by listing it on Zillow.
Learn how to do itSell it yourself
Take full control of how buyers see your home on Zillow by listing For Sale by Owner (FSBO).
List your homeWhat's special
Working gas fireplacesPocket doorsFrench doorsNew back deckDesigner california closetsQuartzite countersViking appliances
Zillow last checked:
Listing updated:
Listed by:
Susan Beers 0627321 888-455-6040,
Fathom Realty 888-455-6040,
Jacqueline Bae 0673987 214-449-2255,
Fathom Realty
Bought with:
David Kraft
RE/MAX Four Corners
Source: NTREIS,MLS#: 20335809
Facts & features
Interior
Bedrooms & bathrooms
- Bedrooms: 5
- Bathrooms: 5
- Full bathrooms: 4
- 1/2 bathrooms: 1
Primary bedroom
- Features: Closet Cabinetry, Dual Sinks, En Suite Bathroom, Fireplace, Sitting Area in Primary, Walk-In Closet(s)
- Level: First
- Dimensions: 24 x 15
Primary bedroom
- Features: Closet Cabinetry, En Suite Bathroom, Sitting Area in Primary, Walk-In Closet(s)
- Level: Second
- Dimensions: 15 x 22
Bedroom
- Features: Closet Cabinetry, Walk-In Closet(s)
- Level: Second
- Dimensions: 14 x 11
Bedroom
- Level: Second
- Dimensions: 14 x 13
Primary bathroom
- Features: Built-in Features, Dual Sinks, En Suite Bathroom, Multiple Shower Heads, Stone Counters, Separate Shower
- Level: First
- Dimensions: 14 x 8
Dining room
- Features: Fireplace
- Level: First
- Dimensions: 18 x 15
Other
- Features: Stone Counters, Separate Shower
- Level: Second
- Dimensions: 8 x 10
Half bath
- Level: First
- Dimensions: 3 x 7
Kitchen
- Features: Built-in Features, Eat-in Kitchen
- Level: First
- Dimensions: 23 x 14
Laundry
- Features: Built-in Features, Closet, Stone Counters, Utility Room, Utility Sink
- Level: First
- Dimensions: 19 x 5
Living room
- Features: Built-in Features, Fireplace
- Level: First
- Dimensions: 10 x 12
Living room
- Features: Built-in Features, Fireplace
- Level: First
- Dimensions: 23 x 13
Mud room
- Features: Built-in Features, Closet
- Level: First
- Dimensions: 7 x 5
Office
- Features: Ceiling Fan(s), Fireplace
- Level: First
- Dimensions: 14 x 15
Heating
- Central, Natural Gas
Cooling
- Attic Fan, Central Air, Ceiling Fan(s), Electric
Appliances
- Included: Some Gas Appliances, Built-In Gas Range, Built-In Refrigerator, Dishwasher, Disposal, Microwave, Plumbed For Gas, Refrigerator, Tankless Water Heater, Vented Exhaust Fan, Wine Cooler
- Laundry: Washer Hookup, Laundry in Utility Room
Features
- Built-in Features, Chandelier, Decorative/Designer Lighting Fixtures, Double Vanity, Eat-in Kitchen, High Speed Internet, In-Law Floorplan, Multiple Staircases, Paneling/Wainscoting, Cable TV, Natural Woodwork, Walk-In Closet(s)
- Flooring: Carpet, Hardwood, Luxury Vinyl Plank, Tile
- Has basement: No
- Number of fireplaces: 4
- Fireplace features: Dining Room, Gas, Library, Living Room, Primary Bedroom, Wood Burning
Interior area
- Total interior livable area: 4,430 sqft
Property
Parking
- Total spaces: 2
- Parking features: Door-Single, Driveway, Garage Faces Front, Garage, Garage Door Opener
- Attached garage spaces: 2
- Has uncovered spaces: Yes
Features
- Levels: Two
- Stories: 2
- Patio & porch: Rear Porch, Covered, Front Porch
- Exterior features: Private Yard, Rain Gutters
- Pool features: None
- Fencing: Back Yard,Fenced,Gate,Wood
Lot
- Size: 0.32 Acres
- Dimensions: 79 x 173
- Features: Back Yard, Interior Lot, Lawn, Landscaped, Sprinkler System, Few Trees
- Residential vegetation: Grassed
Details
- Additional structures: Guest House, Second Residence
- Parcel number: 1111816
Construction
Type & style
- Home type: SingleFamily
- Architectural style: Craftsman,Prairie,Historic/Antique
- Property subtype: Single Family Residence
Materials
- Brick, Wood Siding
- Foundation: Pillar/Post/Pier
- Roof: Composition,Metal
Condition
- Year built: 1910
Utilities & green energy
- Sewer: Public Sewer
- Water: Public
- Utilities for property: Electricity Connected, Natural Gas Available, Phone Available, Sewer Available, Separate Meters, Underground Utilities, Water Available, Cable Available
Green energy
- Energy efficient items: Insulation, Windows
Community & HOA
Community
- Features: Curbs, Sidewalks
- Security: Smoke Detector(s)
HOA
- Has HOA: No
Location
- Region: Mckinney
Financial & listing details
- Tax assessed value: $1,881,671
- Annual tax amount: $18,880
- Date on market: 6/4/2023
- Cumulative days on market: 203 days
- Listing terms: Cash,Conventional,FHA,VA Loan
- Exclusions: All Furnishings (For Sale by Staging Co.) *LIST OF RENOVATONS IN MLS DOCUMENTS**
- Electric utility on property: Yes
Price history
| Date | Event | Price |
|---|---|---|
| 3/5/2024 | Sold | -- |
Source: NTREIS #20335809 Report a problem | ||
| 3/2/2024 | Pending sale | $1,550,000$350/sqft |
Source: NTREIS #20335809 Report a problem | ||
| 12/24/2023 | Contingent | $1,550,000$350/sqft |
Source: NTREIS #20335809 Report a problem | ||
| 11/18/2023 | Price change | $1,550,000-1.6%$350/sqft |
Source: NTREIS #20335809 Report a problem | ||
| 9/1/2023 | Listed for sale | $1,575,000$356/sqft |
Source: NTREIS #20335809 Report a problem | ||
| 8/25/2023 | Contingent | $1,575,000$356/sqft |
Source: NTREIS #20335809 Report a problem | ||
| 8/6/2023 | Price change | $1,575,000-2.8%$356/sqft |
Source: NTREIS #20335809 Report a problem | ||
| 6/4/2023 | Listed for sale | $1,620,000+140%$366/sqft |
Source: NTREIS #20335809 Report a problem | ||
| 12/8/2020 | Sold | -- |
Source: Agent Provided Report a problem | ||
| 11/18/2020 | Pending sale | $674,900$152/sqft |
Source: Fathom Realty #14436349 Report a problem | ||
| 11/5/2020 | Price change | $674,900-2.1%$152/sqft |
Source: Fathom Realty #14436349 Report a problem | ||
| 10/15/2020 | Listed for sale | $689,500+50.2%$156/sqft |
Source: Fathom Realty #14436349 Report a problem | ||
| 9/5/2009 | Listing removed | $459,000$104/sqft |
Source: Gail Benson #11213394 Report a problem | ||
| 6/12/2009 | Listed for sale | $459,000$104/sqft |
Source: Gail Benson #11213394 Report a problem | ||
Public tax history
| Year | Property taxes | Tax assessment |
|---|---|---|
| 2025 | $18,880 -13.5% | $1,881,671 +44.9% |
| 2024 | $21,825 +4.9% | $1,298,450 +11.5% |
| 2023 | $20,796 +25.3% | $1,164,686 +40.6% |
| 2022 | $16,604 +81.7% | $828,508 +34.9% |
| 2021 | $9,139 +33.1% | $614,182 +28.8% |
| 2020 | $6,865 | $476,694 +1.9% |
| 2019 | $6,865 -33.8% | $467,896 +2.8% |
| 2018 | $10,374 +16.7% | $455,202 -9.7% |
| 2017 | $8,886 | $504,200 +9.1% |
| 2016 | $8,886 +6.9% | $461,990 +35.1% |
| 2015 | $8,309 | $342,000 +2.2% |
| 2014 | $8,309 | $334,608 +0.6% |
| 2013 | -- | $332,634 +2.4% |
| 2012 | -- | $324,962 -3% |
| 2011 | -- | $335,000 -1% |
| 2010 | -- | $338,391 +45.7% |
| 2009 | -- | $232,270 +1.3% |
| 2008 | -- | $229,247 -0.3% |
| 2007 | -- | $230,000 -0.2% |
| 2006 | -- | $230,401 -1.1% |
| 2005 | -- | $232,935 -2.4% |
| 2004 | -- | $238,601 +3.3% |
| 2003 | -- | $231,000 +3.3% |
| 2002 | -- | $223,632 +10% |
| 2001 | -- | $203,302 +10% |
| 2000 | -- | $184,820 |
Find assessor info on the county website
Neighborhood: Historic McKinney
Nearby homes
- $999,2004 bd4 ba2.9k sqft613 N Church St, McKinney, TX 75069Off Market
- $1,604,2004 bd6 ba4.8k sqft607 N Church St, McKinney, TX 75069Off Market
- $1,137,2004 bd3 ba3.1k sqft615 N Church St, McKinney, TX 75069Off Market

- $298,6002 bd2 ba968 sqft606 N Benge St, McKinney, TX 75069Off Market
- $308,500-- bd-- ba1.2k sqft605 N Church St, McKinney, TX 75069Off Market
- $1,138,2003 bd2 ba1.9k sqft615 N Benge St, McKinney, TX 75069Off Market
- $--1 bd1 ba528 sqft604 N Benge St, McKinney, TX 75069Sold
- $837,9004 bd3 ba3.1k sqft611 N Benge St, McKinney, TX 75069Off Market
Nearby schools
GreatSchools rating
- 5/10Caldwell Elementary SchoolGrades: K-5Distance: 0.5 mi
- 9/10Faubion Middle SchoolGrades: 6-8Distance: 0.9 mi
- 7/10Mckinney Boyd High SchoolGrades: 9-12Distance: 3.5 mi
Schools provided by the listing agent
- Elementary: Caldwell
- Middle: Faubion
- High: Mckinney Boyd
- District: McKinney ISD
Source: NTREIS. This data may not be complete. We recommend contacting the local school district to confirm school assignments for this home.
Get a cash offer in 3 minutes
Find out how much your home could sell for in as little as 3 minutes with a no-obligation cash offer.
Estimated market value
$1,676,700
Get a cash offer in 3 minutes
Find out how much your home could sell for in as little as 3 minutes with a no-obligation cash offer.
Estimated market value
$1,676,700
- Texas
- Collin County
- McKinney
- 75069
- Historic McKinney
- 611 N Church St
Nearby cities
Nearby neighborhoods
Nearby zip codes
Other McKinney Topics
