Prepare to be captivated by this extraordinary coastal sanctuary, a masterfully renovated 3-bedroom, 2-bathroom residence with a dedicated office or optional 4th bedroom, nestled on a sprawling, private lot with no HOA and just moments from the heart of historic Southport. Envision a lifestyle where you're only a short golf cart ride from waterfront dining, boutique shopping, vibrant entertainment, and top-tier medical facilities, and less than 15 minutes from the pristine sands of Oak Island, world-class golf, and the sparkling Atlantic Ocean. Since 2022, this exceptional home has undergone over $220,000 in breathtaking enhancements, transforming it into a showcase of refined craftsmanship and luxurious comfort. The designer kitchen is a culinary dream, boasting exquisite quartz countertops, custom soft-close cabinetry, premium KitchenAid stainless appliances including a gas range and convection oven, an oversized Kohler farmhouse sink, floating shelves, under-cabinet lighting and bespoke tile backsplash, all curated to inspire. The fully reimagined laundry room features a stylish drop zone, deep utility sink, and state-of-the-art LG stackable washer and dryer that convey with the home. A stunning office renovation introduces new windows and abundant natural light, perfect for remote work or conversion into a fourth bedroom. Every inch of flooring has been replaced with elegant, wide-plank luxury vinyl, while fresh Sherwin-Williams paint adorns the walls in a timeless palette. Brand-new LED lighting illuminates every space, supported by a new electrical system, including a new panel and generator-ready wiring. Complemented by all-new plumbing throughout, this home offers unparalleled peace of mind. The newly constructed grand living room is a showstopper, framed in sophisticated shiplap with a board and batten ceiling and dramatic oversized windows that invite the outdoors in. The primary suite's spa-like bath features a walk-in tiled shower with elevated finishes
Sold for $575,000
Zestimate®
$575,000
611 N Fodale Avenue, Southport, NC 28461
3beds
2,151sqft
Single Family Residence
Built in 1971
0.34 Acres Lot
$575,000 Zestimate®
$267/sqft
$2,327 Estimated rent
Home value
$575,000
$523,000 - $633,000
$2,327/mo
Zestimate® history
Owner options
List your home for rent
$2,327/mo
Rent Zestimate®
Find your next renter with Zillow Rental Manager. Plus, with online applications, you can quickly screen prospective tenants – for free.
$2,327/mo
Rent Zestimate®
Refinance and save
$3,338/mo
Est. payment
Refinancing to a lower rate could help reduce your monthly payments and save thousands over the life of the loan.
$3,338/mo
Est. payment
Explore your selling options
Work with a Zillow partner agent
Leverage their expertise and Zillow's premium Showcase listings to get your home seen by more buyers.
Get startedList with your own agent
Get your home in front of millions of buyers by listing it on Zillow.
Learn how to do itSell it yourself
Take full control of how buyers see your home on Zillow by listing For Sale by Owner (FSBO).
List your homeWhat's special
Zillow last checked:
Listing updated:
Listed by:
Hank Troscianiec & Associates 910-262-7705,
Keller Williams Innovate-OKI
Bought with:
James E Rackley, 357509
Nest Realty
Source: Hive MLS,MLS#: 100514397 Originating MLS: Brunswick County Association of Realtors
Originating MLS: Brunswick County Association of RealtorsFacts & features
Interior
Bedrooms & bathrooms
- Bedrooms: 3
- Bathrooms: 2
- Full bathrooms: 2
Rooms
- Room types: Living Room, Dining Room, Kitchen, Family Room, Master Bedroom, Bathroom 1, Bedroom 2, Bedroom 3, Bathroom 2, Laundry, Other
Primary bedroom
- Level: First
- Dimensions: 11.11 x 11.1
Bedroom 2
- Level: First
- Dimensions: 11.11 x 12.2
Bedroom 3
- Level: First
- Dimensions: 10.8 x 12.4
Bathroom 1
- Level: First
- Dimensions: 7.9 x 6.8
Bathroom 2
- Level: First
- Dimensions: 5.1 x 8.9
Dining room
- Level: First
- Dimensions: 8.9 x 11.9
Family room
- Level: First
- Dimensions: 11.9 x 11.6
Kitchen
- Level: First
- Dimensions: 9.11 x 11.9
Laundry
- Level: First
- Dimensions: 11.9 x 7.3
Living room
- Level: First
- Dimensions: 18.9 x 12.8
Other
- Description: Multi-purpose Room
- Level: Second
- Dimensions: 28.2 x 9.11
Heating
- Forced Air
Cooling
- Central Air
Appliances
- Included: Gas Cooktop, Built-In Microwave, Built-In Electric Oven, Washer, Refrigerator, Dryer, Dishwasher, Convection Oven
- Laundry: Laundry Room
Features
- Solid Surface, Kitchen Island, Ceiling Fan(s), Blinds/Shades
- Flooring: LVT/LVP, Tile
- Basement: None
- Attic: Access Only
- Has fireplace: No
- Fireplace features: None
Interior area
- Total structure area: 1,812
- Total interior livable area: 2,151 sqft
Property
Parking
- Total spaces: 1
- Parking features: Off Street, Paved
Features
- Levels: One
- Stories: 1
- Patio & porch: Covered, Porch
- Exterior features: Shutters - Functional, Outdoor Shower
- Fencing: None
Lot
- Size: 0.34 Acres
- Dimensions: 115 x 130
- Features: Open Lot
Details
- Additional structures: Shower, Shed(s), Storage
- Parcel number: 237dd004
- Zoning: Sp-R-10
- Special conditions: Standard
Construction
Type & style
- Home type: SingleFamily
- Property subtype: Single Family Residence
Materials
- Composition, Brick
- Foundation: Slab, Crawl Space
- Roof: Architectural Shingle
Condition
- New construction: No
- Year built: 1971
Utilities & green energy
- Sewer: Public Sewer
- Water: Public
- Utilities for property: Sewer Connected, Water Connected
Green energy
- Green verification: None
Community & HOA
Community
- Security: Smoke Detector(s)
- Subdivision: Not In Subdivision
HOA
- Has HOA: No
- Amenities included: See Remarks
Location
- Region: Southport
Financial & listing details
- Price per square foot: $267/sqft
- Tax assessed value: $391,860
- Annual tax amount: $2,911
- Date on market: 10/10/2025
- Cumulative days on market: 7 days
- Listing agreement: Exclusive Right To Sell
- Listing terms: Cash,Conventional,FHA,VA Loan
- Road surface type: Paved
Price history
| Date | Event | Price |
|---|---|---|
| 7/23/2025 | Sold | $575,000$267/sqft |
Source:  Hive MLS #100514397 Report a problem Hive MLS #100514397 Report a problem | ||
| 6/24/2025 | Contingent | $575,000$267/sqft |
Source: Hive MLS #100514397 Report a problem | ||
| 6/18/2025 | Listed for sale | $575,000+74.2%$267/sqft |
Source: Hive MLS #100514397 Report a problem | ||
| 9/2/2021 | Sold | $330,000-7%$153/sqft |
Source: Hive MLS #100278949 Report a problem | ||
| 7/28/2021 | Pending sale | $354,900$165/sqft |
Source: Hive MLS #100278949 Report a problem | ||
| 6/30/2021 | Listed for sale | $354,900+18.7%$165/sqft |
Source: Hive MLS #100278949 Report a problem | ||
| 5/6/2021 | Listing removed | -- |
Source: Hive MLS #100256248 Report a problem | ||
| 4/1/2021 | Listed for sale | $299,000$139/sqft |
Source: Hive MLS #100256248 Report a problem | ||
| 3/9/2021 | Listing removed | -- |
Source: Hive MLS #100256248 Report a problem | ||
| 3/2/2021 | Listed for sale | $299,000+115.1%$139/sqft |
Source: Hive MLS #100256248 Report a problem | ||
| 2/6/2011 | Listing removed | $139,000$65/sqft |
Source: Atlantic Realty Professionals #649580 Report a problem | ||
| 8/11/2010 | Listed for sale | $139,000$65/sqft |
Source: Atlantic Realty Professionals #649580 Report a problem | ||
Public tax history
| Year | Property taxes | Tax assessment |
|---|---|---|
| 2025 | $2,912 | $391,860 |
| 2024 | $2,912 +4.9% | $391,860 |
| 2023 | $2,775 +26.8% | $391,860 +81.5% |
| 2022 | $2,188 +33.4% | $215,920 +17.9% |
| 2021 | $1,640 | $183,070 |
| 2020 | $1,640 | $183,070 |
| 2019 | $1,640 +16.5% | $183,070 +199.1% |
| 2018 | $1,408 +8.9% | $61,200 |
| 2017 | $1,293 | $61,200 |
| 2016 | $1,293 | $61,200 -60.5% |
| 2015 | $1,293 +5.9% | $154,790 +0.5% |
| 2014 | $1,221 | $153,998 |
| 2013 | -- | -- |
| 2012 | -- | -- |
| 2011 | -- | -- |
| 2010 | -- | -- |
| 2009 | -- | -- |
| 2008 | -- | -- |
| 2007 | -- | -- |
| 2006 | -- | -- |
| 2005 | -- | -- |
| 2004 | -- | -- |
| 2003 | -- | -- |
| 2002 | -- | -- |
| 2001 | -- | -- |
| 2000 | -- | -- |
Find assessor info on the county website
Neighborhood: 28461
Nearby homes
- $295,1003 bd1 ba1.2k sqft613 N Fodale Ave, Southport, NC 28461Off Market
- $295,0003 bd2 ba1.3k sqft609 N Fodale Ave, Southport, NC 28461Sold
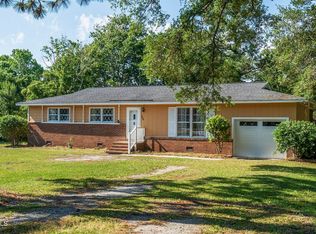
- $385,2004 bd2 ba-- sqft820 Cape Harbor Dr, Southport, NC 28461Off Market
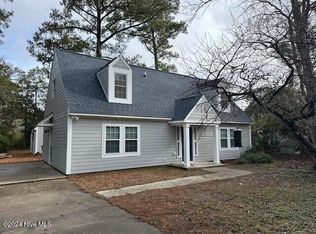
- $381,5003 bd1 ba1.3k sqft818 Cape Harbor Dr, Southport, NC 28461Off Market
- $338,1003 bd1 ba1.6k sqft616 N Fodale Ave, Southport, NC 28461Off Market
- $735,3003 bd3 ba3.2k sqft614 N Fodale Ave, Southport, NC 28461Off Market
- $418,6003 bd2 ba1.7k sqft607 N Fodale Ave, Southport, NC 28461Off Market
- $371,0003 bd2 ba1.5k sqft626 N Fodale Ave, Southport, NC 28461Sold
Nearby schools
GreatSchools rating
- 8/10Southport ElementaryGrades: K-5Distance: 0.8 mi
- 4/10South Brunswick MiddleGrades: 6-8Distance: 5.7 mi
- 4/10South Brunswick HighGrades: 9-12Distance: 5.8 mi
Schools provided by the listing agent
- Elementary: Southport
- Middle: South Brunswick
- High: South Brunswick
Source: Hive MLS. This data may not be complete. We recommend contacting the local school district to confirm school assignments for this home.
Get a cash offer in 3 minutes
Find out how much your home could sell for in as little as 3 minutes with a no-obligation cash offer.
Estimated market value
$575,000
Get a cash offer in 3 minutes
Find out how much your home could sell for in as little as 3 minutes with a no-obligation cash offer.
Estimated market value
$575,000
- North Carolina
- Brunswick County
- Southport
- 28461
- 611 N Fodale Avenue
Nearby cities
Nearby zip codes
Other Southport Topics
