Welcome to your new Mid Century 4/2/2 home! This timeless, one story, home features a spacious living room with ceiling fan and beautiful windows for natural light. The kitchen gives you plenty of cabinets, more than enough room on the countertops and a gorgeous backsplash design on ceramic tile. The master bedroom features a full shower only bathroom, and the is quite sizable and ready to make you own private retreat. The secondary bedrooms are generous and creates enough room for everyone. the back yard is ready for those family and friends BBQ's and lots of room for kiddos to play. Don't miss your opportunity to own the Gem of a home!
Sold
Price Unknown
611 N JOHNSON, Karnes City, TX 78118
4beds
1,652sqft
Single Family Residence
Built in 1945
8,712 Square Feet Lot
$192,200 Zestimate®
$--/sqft
$1,620 Estimated rent
Home value
$192,200
Estimated sales range
Not available
$1,620/mo
Zestimate® history
Owner options
List your home for rent
$1,620/mo
Rent Zestimate®
Find your next renter with Zillow Rental Manager. Plus, with online applications, you can quickly screen prospective tenants – for free.
$1,620/mo
Rent Zestimate®
Refinance and save
Refinancing to a lower rate could help reduce your monthly payments and save thousands over the life of the loan.
Explore your selling options
Work with a Zillow partner agent
Leverage their expertise and Zillow's premium Showcase listings to get your home seen by more buyers.
Get startedList with your own agent
Get your home in front of millions of buyers by listing it on Zillow.
Learn how to do itSell it yourself
Take full control of how buyers see your home on Zillow by listing For Sale by Owner (FSBO).
List your homeWhat's special
Plenty of cabinets
Zillow last checked:
Listing updated:
Listed by:
Jazmene Alkire TREC #728662 (573) 433-9179,
Option One Real Estate
Source: LERA MLS,MLS#: 1826027
Facts & features
Interior
Bedrooms & bathrooms
- Bedrooms: 4
- Bathrooms: 2
- Full bathrooms: 2
Primary bedroom
- Features: Outside Access, Full Bath
- Area: 252
- Dimensions: 21 x 12
Bedroom 2
- Area: 140
- Dimensions: 10 x 14
Bedroom 3
- Area: 143
- Dimensions: 11 x 13
Bedroom 4
- Area: 143
- Dimensions: 11 x 13
Primary bathroom
- Features: Shower Only, Single Vanity
- Area: 35
- Dimensions: 5 x 7
Dining room
- Area: 49
- Dimensions: 7 x 7
Kitchen
- Area: 110
- Dimensions: 11 x 10
Living room
- Area: 231
- Dimensions: 11 x 21
Heating
- Other
Cooling
- 3+ Window/Wall
Appliances
- Included: Electric Water Heater
- Laundry: In Garage, Washer Hookup, Dryer Connection
Features
- One Living Area, Liv/Din Combo, Separate Dining Room, Two Eating Areas, 1st Floor Lvl/No Steps, High Speed Internet, All Bedrooms Downstairs, Master Downstairs, Ceiling Fan(s), Solid Counter Tops
- Flooring: Vinyl
- Attic: Access Only
- Has fireplace: No
- Fireplace features: Not Applicable
Interior area
- Total structure area: 1,652
- Total interior livable area: 1,652 sqft
Property
Parking
- Total spaces: 2
- Parking features: Two Car Garage, Detached, Utility Area in Garage
- Garage spaces: 2
Features
- Levels: One
- Stories: 1
- Pool features: None
- Fencing: Chain Link
Lot
- Size: 8,712 Square Feet
- Features: Level
- Residential vegetation: Mature Trees, Mature Trees (ext feat)
Details
- Parcel number: 10871400000000
Construction
Type & style
- Home type: SingleFamily
- Architectural style: Traditional
- Property subtype: Single Family Residence
Materials
- Brick, Siding
- Roof: Composition
Condition
- Pre-Owned
- New construction: No
- Year built: 1945
Utilities & green energy
- Electric: Rythm
- Sewer: City, Sewer System
- Water: City, Water System
Community & HOA
Community
- Features: None
- Security: Smoke Detector(s)
- Subdivision: N/A
Location
- Region: Karnes City
Financial & listing details
- Tax assessed value: $72,949
- Annual tax amount: $1,003
- Date on market: 9/11/2025
- Cumulative days on market: 180 days
- Listing terms: Conventional,FHA,Cash,Investors OK
Price history
| Date | Event | Price |
|---|---|---|
| 2/28/2025 | Sold | -- |
Source:  LERA MLS #1826027 Report a problem LERA MLS #1826027 Report a problem | ||
| 1/30/2025 | Pending sale | $195,000$118/sqft |
Source: LERA MLS #1826027 Report a problem | ||
| 1/10/2025 | Contingent | $195,000$118/sqft |
Source: LERA MLS #1826027 Report a problem | ||
| 11/27/2024 | Price change | $195,000+3.2%$118/sqft |
Source: LERA MLS #1826027 Report a problem | ||
| 6/14/2024 | Price change | $189,000+98.9%$114/sqft |
Source: LERA MLS #1784481 Report a problem | ||
| 11/4/2023 | Price change | $95,000-4%$58/sqft |
Source: LERA MLS #1711725 Report a problem | ||
| 8/16/2023 | Listed for sale | $99,000+90.4%$60/sqft |
Source: LERA MLS #1711725 Report a problem | ||
| 5/5/2023 | Sold | -- |
Source: LERA MLS #1681809 Report a problem | ||
| 4/22/2023 | Pending sale | $52,000$31/sqft |
Source: LERA MLS #1681809 Report a problem | ||
| 4/20/2023 | Listed for sale | $52,000$31/sqft |
Source: LERA MLS #1681809 Report a problem | ||
Public tax history
| Year | Property taxes | Tax assessment |
|---|---|---|
| 2025 | -- | $72,949 +3.9% |
| 2024 | -- | $70,204 +0.7% |
| 2023 | -- | $69,724 +10% |
| 2022 | -- | $63,385 -1.2% |
| 2021 | -- | $64,159 -8% |
| 2020 | -- | $69,701 -10.5% |
| 2018 | -- | $77,891 +4.8% |
| 2017 | -- | $74,317 +3.6% |
| 2016 | -- | $71,718 -11.2% |
| 2015 | -- | $80,760 -3.6% |
| 2014 | -- | $83,793 +50.1% |
| 2012 | -- | $55,820 |
| 2011 | -- | $55,820 |
| 2010 | -- | $55,820 -16.3% |
| 2009 | -- | $66,713 +19.4% |
| 2008 | -- | $55,878 |
| 2007 | -- | -- |
Find assessor info on the county website
Neighborhood: 78118
Nearby homes
- $33,993-- bd-- ba1.3k sqft614 N Bond St, Karnes City, TX 78118Off Market
- $148,900-- bd-- ba1.6k sqft703 N Johnson St, Karnes City, TX 78118Off Market
- $289,300-- bd-- ba-- sqftFm 882, Kenedy, TX 78119Off Market
- $--2 bd2 ba1.6k sqft614 N Johnson St, Karnes City, TX 78118Sold
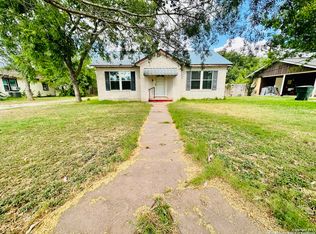
- $229,500-- bd-- ba3.1k sqft503 E Houston St, Karnes City, TX 78118Off Market
- $32,487-- bd-- ba1.2k sqft707 N Johnson St, Karnes City, TX 78118Off Market
- $169,700-- bd-- ba1.6k sqft704 N Bond St, Karnes City, TX 78118Off Market
- $30,868-- bd-- ba1.3k sqft615 N Johnson St, Karnes City, TX 78118Off Market
Nearby schools
GreatSchools rating
- NAKarnes City Primary SchoolGrades: PK-1Distance: 0.2 mi
- 4/10Karnes City Junior High SchoolGrades: 6-8Distance: 0.3 mi
- 7/10Karnes City High SchoolGrades: 9-12Distance: 0.4 mi
Schools provided by the listing agent
- Elementary: Rogers E Sides
- Middle: Karnes City Jr. High
- High: Karnes City High
- District: Karnes City I.S.D.
Source: LERA MLS. This data may not be complete. We recommend contacting the local school district to confirm school assignments for this home.
- Texas
- Karnes County
- Karnes City
- 78118
- 611 N JOHNSON
Nearby cities
Nearby zip codes
Other Karnes City Topics
