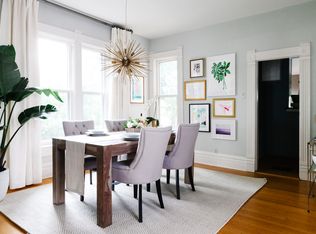
Beautifully remodeled historic Country Club home with a rare walk-out basement and private lock-off apartment, thoughtfully updated to preserve its original character while creating a home designed for modern living. From the moment you enter, the open floor plan feels warm, inviting, and ideal for entertaining, anchored by a spacious chef’s kitchen that naturally becomes the center of every gathering. Spend slow Sunday mornings finishing the crossword puzzle beside the original fireplace, framed by the sun-filled southeast-facing corner window in the living room. An enormous raised patio overlooks the lush backyard, creating exceptional indoor-outdoor living and the perfect backdrop for summer dinners, morning coffee, or evenings with friends. Two generously sized bedrooms and a beautifully updated four-piece bathroom complete the main level. The walk-out lower level offers rare 9' ceilings and incredible additional living space with a large family room perfect for movie nights, game days, or hosting guests, complete with a full-size refrigerator, dishwasher, and convenient half bath. Two additional oversized bedrooms and another beautifully remodeled bathroom provide flexibility for family, guests, or work-from-home needs. The separate lock-off apartment adds a rare level of versatility with its own exterior side entrance, private kitchen, laundry, and updated bathroom. Ideal for guests, multigenerational living, a private office setup, or income potential as a short-term rental. The oversized garage and carport are perfect for cars and gear alike. OWNED solar panels allow for efficiency and low utility bills. Located just a few doors from the acclaimed restaurants, cafés, and boutiques along 6th Avenue, only one mile from Cherry Creek, and just two blocks from Cheesman Park, this home delivers the perfect blend of historic charm, thoughtful updates, and one of Denver’s most sought-after locations. Welcome home.
Sold for $1,142,442
Street View
Zillow last checked:
Listing updated:
Bought with:
Ashley Mendenhall, 100072054
Hatch Realty, LLC
Source: REcolorado as distributed by MLS GRID,MLS#: 8348974
Price history
| Date | Event | Price |
|---|---|---|
| 6/22/2026 | Sold | $1,142,442-0.7%$424/sqft |
Source:  REcolorado as distributed by MLS GRID #8348974 Report a problem REcolorado as distributed by MLS GRID #8348974 Report a problem | ||
| 6/2/2026 | Pending sale | $1,150,000$427/sqft |
Source: REcolorado as distributed by MLS GRID #8348974 Report a problem | ||
| 5/27/2026 | Listed for sale | $1,150,000-4.5%$427/sqft |
Source: REcolorado as distributed by MLS GRID #8348974 Report a problem | ||
| 7/16/2024 | Sold | $1,204,500-1.7%$447/sqft |
Source: Public Record Report a problem | ||
| 7/1/2024 | Pending sale | $1,225,000$454/sqft |
Source: REcolorado as distributed by MLS GRID #2714165 Report a problem | ||
| 6/6/2024 | Price change | $1,225,000-5.8%$454/sqft |
Source: REcolorado as distributed by MLS GRID #2714165 Report a problem | ||
| 5/9/2024 | Price change | $1,300,000-5.5%$482/sqft |
Source: REcolorado as distributed by MLS GRID #2714165 Report a problem | ||
| 4/11/2024 | Listed for sale | $1,375,000+53.4%$510/sqft |
Source: REcolorado as distributed by MLS GRID #2714165 Report a problem | ||
| 6/20/2019 | Sold | $896,500+0.2%$333/sqft |
Source: Public Record Report a problem | ||
| 5/23/2019 | Pending sale | $895,000$332/sqft |
Source: Keller Williams Advantage Realty #9710111 Report a problem | ||
| 5/17/2019 | Listed for sale | $895,000+162.5%$332/sqft |
Source: Keller Williams Advantage Realty #9710111 Report a problem | ||
| 10/26/2009 | Sold | $341,000-2.5%$126/sqft |
Source: Public Record Report a problem | ||
| 5/14/2009 | Price change | $349,900-10.3%$130/sqft |
Source: Listhub #748782 Report a problem | ||
| 4/25/2009 | Price change | $389,900-2.5%$145/sqft |
Source: Listhub #748782 Report a problem | ||
| 4/6/2009 | Price change | $400,000-4.7%$148/sqft |
Source: Listhub #748782 Report a problem | ||
| 3/26/2009 | Price change | $419,900-2.3%$156/sqft |
Source: Listhub #748782 Report a problem | ||
| 3/24/2009 | Price change | $429,900-4.5%$159/sqft |
Source: Listhub #748782 Report a problem | ||
| 3/5/2009 | Listed for sale | $450,000-8.1%$167/sqft |
Source: Listhub #748782 Report a problem | ||
| 1/13/2009 | Listing removed | $489,573$182/sqft |
Source: Vflyer #710963 Report a problem | ||
| 10/14/2008 | Listed for sale | $489,573+90.7%$182/sqft |
Source: Prudential Real Estate #710963 Report a problem | ||
| 8/30/2004 | Sold | $256,666-10.4%$95/sqft |
Source: Public Record Report a problem | ||
| 6/17/2003 | Sold | $286,377$106/sqft |
Source: Public Record Report a problem | ||

Get a cash offer in 3 minutes
Find out how much your home could sell for in as little as 3 minutes with a no-obligation cash offer.
Estimated market value
$1,123,600
