Skip main navigation
Closed
  • $2,400,000

    611 N Lalo Ave, Chiloquin, OR 97624

    3beds
    3baths
    2,990sqft
    Farm
    Built in 1978
    61.21 Acres Lot
    $-- Zestimate®
    $803/sqft
    $2,665 Estimated rent

    Home value

    Not available

    Estimated sales range

    Not available

    $2,665/mo

    Zestimate® history
    Loading
    Loading...

    Owner options

    List your home for rent

    $2,665/mo

    Rent Zestimate®

    Find your next renter with Zillow Rental Manager. Plus, with online applications, you can quickly screen prospective tenants – for free.

    Learn more

    $2,665/mo

    Rent Zestimate®

    Refinance and save

    $11,286/mo

    Est. payment

    Refinancing to a lower rate could help reduce your monthly payments and save thousands over the life of the loan.

    See today's rates

    $11,286/mo

    Est. payment

    Explore your selling options

    Work with a Zillow partner agent

    Leverage their expertise and Zillow's premium Showcase listings to get your home seen by more buyers.

    Get started

    List with your own agent

    Get your home in front of millions of buyers by listing it on Zillow.

    Learn how to do it

    Sell it yourself

    Take full control of how buyers see your home on Zillow by listing For Sale by Owner (FSBO).

    List your home

    What's special

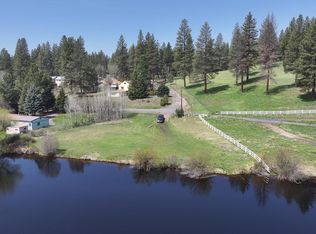
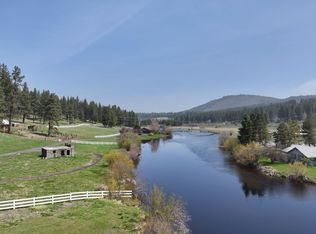
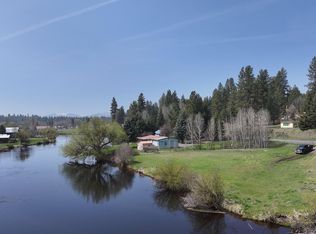
    Nestled along the scenic Williamson River in Chiloquin, OR, this 60-acre property offers stunning river and pine hill views, with land on both sides of the river ensuring privacy. A fisherman's dream, it features 2700 feet of river frontage and is steps away from prime trout fishing. Ideal for canoeing, kayaking, floating directly from the house, it's also perfect for pets, horses, and summer cattle. The property provides easy access to Hwy 97, Medford/Ashland and 1 mile from a small airport. Nearby areas offer camping, hiking, mountain biking and boating, with surrounding gems like Crater Lake, Wood River, and Collier Park. This home boasts a large garage, a river-side deck for relaxing and entertaining, stunning window views throughout, a spacious kitchen with a butcher-block island, an entertainment bar and a dual-sided stone and brick fireplace with an indoor barbeque. Ideal for outdoor enthusiasts, waterfront living, and simple country life.

    Zillow last checked:

    Listing updated:

    Listed by:

    Coldwell Banker Holman Premier 541-884-1343

    Bought with:

    No Office

    Source: Oregon Datashare,MLS#: 220184757MLS Logo

    Facts & features

    Interior

    Bedrooms & bathrooms
    • Bedrooms: 3
    • Bathrooms: 3
    Heating
    • Electric, Heat Pump
    Cooling
    • Central Air
    Appliances
    • Included: Cooktop, Dishwasher, Disposal, Oven, Refrigerator, Trash Compactor, Water Heater
    Features
    • Central Vacuum, Open Floorplan, Wet Bar
    • Flooring: Concrete, Laminate
    • Windows: Wood Frames
    • Basement: None
    • Has fireplace: Yes
    • Fireplace features: Insert
    Interior area
    • Total structure area: 2,990
    • Total interior livable area: 2,990 sqft

    Property

    Parking
    • Total spaces: 3
    • Parking features: Alley Access, Asphalt, Garage Door Opener, RV Access/Parking
    • Garage spaces: 3
    Features
    • Levels: One
    • Stories: 1
    • Patio & porch: Deck
    • Fencing: Fenced
    • Has view: Yes
    • View description: Forest, River
    • Has water view: Yes
    • Water view: River
    • Waterfront features: River Front
    Lot
    • Size: 61.21 Acres
    • Features: Marketable Timber, Pasture, Wooded
    Details
    • Additional structures: Barn(s), Corral(s), Poultry Coop
    • Additional parcels included: 605562,197637, 700566,198244,769948, 198253
    • Parcel number: 700986
    • Zoning description: R2
    • Special conditions: Standard
    • Horses can be raised: Yes

    Construction

    Type & style
    • Home type: SingleFamily
    • Architectural style: Ranch
    • Property subtype: Farm
    Materials
    • Frame
    • Foundation: Concrete Perimeter
    • Roof: Metal
    Condition
    • New construction: No
    • Year built: 1978

    Utilities & green energy

    • Sewer: Septic Tank
    • Water: Well

    Community & HOA

    Community
    • Security: Carbon Monoxide Detector(s)
    Location
    • Region: Chiloquin

    Financial & listing details

    • Price per square foot: $803/sqft
    • Tax assessed value: $1,232,970
    • Annual tax amount: $4,051
    • Date on market: 6/17/2024
    • Cumulative days on market: 205 days
    • Listing terms: Cash
    • Has irrigation water rights: Yes
    • Road surface type: Paved

    Price history

    DateEventPrice
    3/5/2025Sold$2,400,000-14.3%$803/sqft
    Source: Oregon Datashare #220184757 Report a problem
    1/9/2025Pending sale$2,800,000$936/sqft
    Source: Oregon Datashare #220184757 Report a problem
    11/26/2024Listed for sale$2,800,000$936/sqft
    Source: Oregon Datashare #220184738 Report a problem
    7/24/2024Contingent$2,800,000$936/sqft
    Source: Oregon Datashare #220184738 Report a problem
    6/17/2024Listed for sale$2,800,000$936/sqft
    Source: Oregon Datashare #220184738 Report a problem

    Public tax history

    YearProperty taxesTax assessment
    2023$3,834 +5.6%$405,567 +3%
    2022$3,629 +1%$393,878 +3%
    2021$3,594 +3.1%$382,529 +3%
    2020$3,486 +2.6%$371,509 +3%
    2019$3,397 +4%$360,812 +2.9%
    2018$3,267 +4.8%$350,570 +6.8%
    2017$3,118 -3.9%$328,300 -4.2%
    2016$3,245 $342,670 +10.4%
    2015$3,245 +10.5%$310,400 +0.5%
    2014$2,936 +2.5%$308,720 -0.3%
    2013$2,863 $309,740 -8.3%
    2012-- $337,600 -0.3%
    2011$2,917 -0.4%$338,750 +0%
    2010$2,930 +1.3%$338,710 +6%
    2009$2,893 +2.6%$319,560 +0%
    2008$2,818 $319,500
    Find assessor info on the county website

    Neighborhood: 97624

    Nearby schools

    GreatSchools rating
    Schools provided by the listing agent
    • Elementary: Chiloquin Elem
    • High: Chiloquin Senior High

    Source: Oregon Datashare. This data may not be complete. We recommend contacting the local school district to confirm school assignments for this home.