Buyer's agent must be at first showing. Price has been changed to reflect CACH being added for a buyer. Currently there is a space heater and window units, however, we do have a bid of $10,285 for CACH to be installed prior to closing. Great older home with high ceilings and pressed metal ceilings throughout. Electric replaced in 1998 and plumbing in 1997. Vinyl windows are double pane. Delta and Moen plumbing fixtures. Metal roof. Two car garage and a four car carport. Large corner lot with the back yard fenced. Leaf Filter system on the gutters is tranferable to the buyer. Gas tankless water heater.
Active
Price cut: $10K (7/31)
$265,000
611 N Main St, Elgin, TX 78621
2beds
1,376sqft
Single Family Residence
Built in 1930
10,149 Square Feet Lot
$-- Zestimate®
$193/sqft
$-- HOA
What's special
High ceilingsLarge corner lotTwo car garagePressed metal ceilings throughoutMetal roofGas tankless water heaterFour car carport
- 167 days
- 120
- 3
Zillow last checked:
Listing updated:
Listed by:
Jeanette Shelby (512) 281-3412,
Jeanette Shelby, Realtors (512) 281-3412
Source: Unlock MLS,MLS#: 6601258
Facts & features
Interior
Bedrooms & bathrooms
- Bedrooms: 2
- Bathrooms: 1
- Full bathrooms: 1
- Main level bedrooms: 2
Primary bedroom
- Features: Ceiling Fan(s), High Ceilings
- Level: Main
Primary bathroom
- Features: Full Bath
- Level: Main
Kitchen
- Features: Laminate Counters, Country Kitchen, High Ceilings, Plumbed for Icemaker
- Level: Main
Heating
- Central, Natural Gas
Cooling
- Ceiling Fan(s), Central Air, Wall/Window Unit(s)
Appliances
- Included: Dishwasher, Free-Standing Gas Range, Gas Water Heater, Tankless Water Heater
Features
- Ceiling Fan(s), High Ceilings, Laminate Counters, Electric Dryer Hookup, Natural Woodwork, Primary Bedroom on Main
- Flooring: Carpet, Laminate, Tile, Vinyl, Wood
- Windows: Blinds, Double Pane Windows, Vinyl Windows
Interior area
- Total interior livable area: 1,376 sqft
Video & virtual tour
Property
Parking
- Total spaces: 2
- Parking features: Carport, Detached, Garage, Garage Faces Side
- Garage spaces: 2
Accessibility
- Accessibility features: None
Features
- Levels: One
- Stories: 1
- Patio & porch: Covered, Front Porch, Porch, Rear Porch
- Exterior features: Gutters Full
- Pool features: None
- Fencing: Back Yard, Chain Link
- Has view: Yes
- View description: Neighborhood
- Waterfront features: None
Lot
- Size: 10,149 Square Feet
- Features: Corner Lot, Trees-Large (Over 40 Ft)
Details
- Additional structures: Garage(s)
- Parcel number: 13542
- Special conditions: Standard
Construction
Type & style
- Home type: SingleFamily
- Property subtype: Single Family Residence
Materials
- Foundation: Pillar/Post/Pier
- Roof: Metal
Condition
- Resale
- New construction: No
- Year built: 1930
Utilities & green energy
- Sewer: Public Sewer
- Water: Public
- Utilities for property: Electricity Connected, Internet-Cable, Natural Gas Connected, Sewer Connected, Water Connected
Community & HOA
Community
- Features: None
- Subdivision: W & O
HOA
- Has HOA: No
Location
- Region: Elgin
Financial & listing details
- Price per square foot: $193/sqft
- Tax assessed value: $315,982
- Annual tax amount: $6,574
- Date on market: 4/13/2026
- Listing terms: Cash,Conventional,FHA,VA Loan
- Electric utility on property: Yes
Estimated market value
Not available
Estimated sales range
Not available
Not available
Price history
| Date | Event | Price |
|---|---|---|
| 7/31/2026 | Price change | $265,000-3.6%$193/sqft |
Source:  Unlock MLS #6601258 Report a problem Unlock MLS #6601258 Report a problem | ||
| 5/22/2026 | Price change | $275,000-3.5%$200/sqft |
Source: Unlock MLS #6601258 Report a problem | ||
| 4/13/2026 | Listed for sale | $285,000$207/sqft |
Source: Unlock MLS #6601258 Report a problem | ||
| 4/1/2026 | Listing removed | $285,000$207/sqft |
Source: Unlock MLS #6966061 Report a problem | ||
| 1/23/2026 | Price change | $285,000-1.7%$207/sqft |
Source: Unlock MLS #6966061 Report a problem | ||
| 12/5/2025 | Price change | $290,000-1.7%$211/sqft |
Source: Unlock MLS #6966061 Report a problem | ||
| 11/26/2025 | Price change | $295,000-1.6%$214/sqft |
Source: Unlock MLS #6966061 Report a problem | ||
| 10/15/2025 | Price change | $299,900+1.7%$218/sqft |
Source: Unlock MLS #6966061 Report a problem | ||
| 10/9/2025 | Listed for sale | $295,000$214/sqft |
Source: Unlock MLS #6966061 Report a problem | ||
Public tax history
| Year | Property taxes | Tax assessment |
|---|---|---|
| 2025 | $4,854 +6.5% | $265,669 +10% |
| 2024 | $4,560 +18.4% | $241,517 +10% |
| 2023 | $3,852 -15% | $219,561 +10% |
| 2022 | $4,530 -1.7% | $199,601 +10% |
| 2021 | $4,611 +6% | $181,455 +10% |
| 2020 | $4,348 +31.4% | $164,959 +21% |
| 2018 | $3,309 | $136,330 +10% |
| 2017 | $3,309 +11.1% | $123,936 +10% |
| 2016 | $2,978 +5.9% | $112,669 +4.2% |
| 2015 | $2,811 | $108,115 +10.3% |
| 2014 | $2,811 | $97,996 -0.2% |
| 2013 | -- | $98,176 |
| 2011 | -- | $98,176 0% |
| 2010 | -- | $98,194 +7.8% |
| 2009 | -- | $91,122 +0.8% |
| 2008 | -- | $90,368 +20% |
| 2007 | -- | $75,307 -13.4% |
| 2006 | -- | $86,944 |
Find assessor info on the county website
Monthly payment
Est. payment
Payment breakdown
Explore the cost of this home by adjusting the details. Changes won't be saved.Climate risks
Neighborhood: 78621
Nearby schools
Schools provided by the listing agent
- Elementary: Harvest Ridge
- Middle: Elgin
- High: Elgin
- District: Elgin ISD
Source: Unlock MLS. This data may not be complete. We recommend contacting the local school district to confirm school assignments for this home.
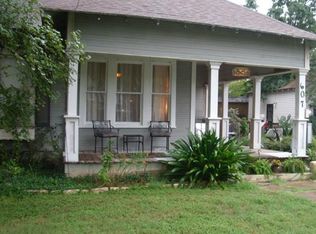
Similar homes
- $285,5002 bd2 ba1.3k sqft208 N Avenue B, Elgin, TX 78621For Sale
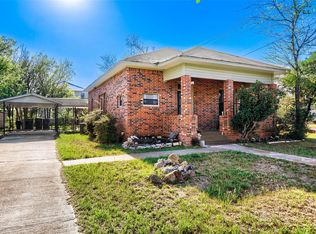 MLS ID #83325891, Kenneth Goodsell, Texas Legacy Properties. HAR
 - $240,0002 bd1 ba1.2k sqft513 N Avenue F, Elgin, TX 78621Active
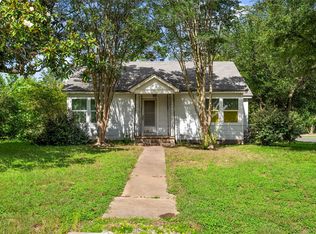
 MLS ID #4724166, Cecilia Whitley, Sterling & Associates R.E.. Unlock MLS
 - $229,0002 bd1 ba1.3k sqft610 Mogonye Ln, Elgin, TX 78621Active
 MLS ID #9438659, Jeanette Shelby, Jeanette Shelby, Realtors. Unlock MLS
 - $295,0003 bd2 ba1.8k sqft1114 W 2nd St, Elgin, TX 78621Active
 MLS ID #8045317, Bryan Lawhorn, All City Real Estate Ltd. Co. Unlock MLS
 - $208,5003 bd2 ba1.6k sqft102 Stubblefield Dr, Elgin, TX 78621ActiveMLS ID #4706602, Jeanette Shelby, Jeanette Shelby, Realtors. Unlock MLS
- $290,0003 bd1 ba1.7k sqft365 HIGHWAY 95 S, Elgin, TX 78621For Sale
 MLS ID #1967692, Yvonne Garza TREC #695611, Real Broker, LLC. LERA MLS
 - $295,0003 bd3 ba1.6k sqft204 W Point Way, Elgin, TX 78621For SaleMLS ID #1991133, Tyler Willmann TREC #553857, Keller Williams City-View. LERA MLS
- $315,0003 bd2 ba1.2k sqft499 Hidden Oaks Dr, Elgin, TX 78621ActiveMLS ID #1831869, Chris Watters, Watters International Realty. Unlock MLS
- $320,0004 bd2 ba1.7k sqft122 Dodd Preston Rd, Elgin, TX 78621ActiveMLS ID #4830098, Pam Harkins, Keller Williams Realty. Unlock MLS
- $330,0003 bd2 ba1.6k sqft176 Lacy Dr, Elgin, TX 78621ActiveMLS ID #5529822, Emilia Montalvo, Keller Williams Realty. Unlock MLS
- $269,0003 bd2 ba1.2k sqft1121 Lexington St, Taylor, TX 76574ActiveMLS ID #3562046, Syrissa Dominguez, The Real Estate Social, LLC. Unlock MLS
- $349,0003 bd2 ba1.2k sqft664 Hidden Oaks Dr, Elgin, TX 78621ActiveMLS ID #1825804, Jacki Short, All City Real Estate Ltd. Co. Unlock MLS
- $260,0003 bd2 ba989 sqft718 Kimbro St, Taylor, TX 76574ActiveMLS ID #3221232, Charlie Aghadiuno, All City Real Estate Ltd. Co. Unlock MLS
- $369,0004 bd3 ba2k sqft421 Las Lomas Dr, Elgin, TX 78621ActiveMLS ID #7190861, Tomas Padroni, Dash Realty. Unlock MLS
- $275,0003 bd3 ba1.8k sqft162 Indian Oak Dr, Bastrop, TX 78602ActiveMLS ID #7845201, Jacki Short, All City Real Estate Ltd. Co. Unlock MLS
- $269,0002 bd2 ba1k sqft11709 Rotherham Dr, Austin, TX 78753ActiveMLS ID #5668683, Brian Schaffer, LPT Realty LLC - Ascend Group. Unlock MLS
- $249,0002 bd1 ba800 sqft759 Green Valley Dr, Bastrop, TX 78602Active
 MLS ID #619248, Yurauri Galarraga, Keller Williams Realty NW. Central Texas MLS
 - $269,9993 bd2 ba1.2k sqft215 Sayers Rd, Bastrop, TX 78602ActiveMLS ID #1525175, Jessica Cuevas, All City Real Estate Ltd. Co. Unlock MLS
- $264,9993 bd2 ba1.4k sqft301 Bird Dog Bnd, Bastrop, TX 78602ActiveMLS ID #1272289, Jacki Short, All City Real Estate Ltd. Co. Unlock MLS
- $262,9903 bd2 ba1.5k sqft718 Blair Ave, Bastrop, TX 78602ActiveMLS ID #4710471, Diana Cuero, Compass RE Texas, LLC. Unlock MLS
