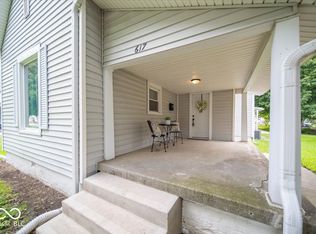
Welcome to 611 N. Main, conveniently located near everything Tipton has to offer. Step into the enclosed front porch and imagine the possibilities; this home is ready for your vision and personal touch. Inside, you'll find original character throughout, including hardwood flooring, wide stained moldings, and a classic wood staircase. The main level features a primary bedroom with its own en-suite bath, while two additional bedrooms and a half bath are located upstairs in the finished attic space. The home is equipped with boiler heat for the colder months, and window air conditioning helps keep things comfortable in the summer. Outside, three parcels combine for a generous 0.37-acre lot, offering plenty of space to enjoy or expand. An oversized one-car garage provides additional storage or workshop potential. The home is in an estate and is selling in AS IS condition. If you're looking for a property with solid bones, character, and room to make it your own, this could be the opportunity you've been waiting for!
Pending
Price cut: $15K (8/21)
$110,000
611 N Main St, Tipton, IN 46072
3beds
3,121sqft
Residential, Single Family Residence
Built in 1920
0.37 Acres Lot
$-- Zestimate®
$35/sqft
$-- HOA
What's special
Finished attic spaceBoiler heatEnclosed front porchOversized one-car garageOriginal character throughoutWide stained moldingsClassic wood staircase
- 162 days
- 28
- 1
Zillow last checked:
Listing updated:
Listed by:
Michelle Mann michelle.mann@talktotucker.com,
F.C. Tucker Company
Source: MIBOR as distributed by MLS GRID,MLS#: 22098406
Facts & features
Interior
Bedrooms & bathrooms
- Bedrooms: 3
- Bathrooms: 2
- Full bathrooms: 1
- 1/2 bathrooms: 1
- Main level bathrooms: 1
- Main level bedrooms: 1
Primary bedroom
- Level: Main
- Area: 182 Square Feet
- Dimensions: 14x13
Bedroom 2
- Level: Upper
- Area: 209 Square Feet
- Dimensions: 19x11
Bedroom 3
- Level: Upper
- Area: 110 Square Feet
- Dimensions: 11x10
Dining room
- Level: Main
- Area: 169 Square Feet
- Dimensions: 13x13
Great room
- Level: Main
- Area: 405 Square Feet
- Dimensions: 27x15
Kitchen
- Level: Main
- Area: 216 Square Feet
- Dimensions: 18x12
Heating
- Hot Water
Cooling
- Wall Unit(s)
Appliances
- Included: Dryer, Gas Oven, Refrigerator, Washer, Water Heater
Features
- Attic Access, Ceiling Fan(s)
- Windows: Wood Work Stained
- Basement: Cellar,Interior Entry,Unfinished
- Attic: Access Only
Interior area
- Total structure area: 3,121
- Total interior livable area: 3,121 sqft
- Finished area below ground: 0
Property
Parking
- Total spaces: 1
- Parking features: Detached
- Garage spaces: 1
Features
- Levels: Two
- Stories: 2
- Patio & porch: Covered, Glass Enclosed
Lot
- Size: 0.37 Acres
- Features: City Lot, Curbs, Irregular Lot, Not In Subdivision, Sidewalks, Street Lights, Mature Trees
Details
- Additional parcels included: 801102517033000002, 801102517034000002
- Parcel number: 801102517032000002
- Special conditions: As Is,Probate Listing
- Horse amenities: None
Construction
Type & style
- Home type: SingleFamily
- Architectural style: Traditional
- Property subtype: Residential, Single Family Residence
Materials
- Aluminum Siding, Wood Siding
- Foundation: Cellar, Crawl Space
Condition
- Fixer
- New construction: No
- Year built: 1920
Utilities & green energy
- Water: Public
Community & HOA
Community
- Subdivision: No Subdivision
HOA
- Has HOA: No
Location
- Region: Tipton
Financial & listing details
- Price per square foot: $35/sqft
- Tax assessed value: $123,400
- Annual tax amount: $1,166
- Date on market: 4/30/2026
- Cumulative days on market: 134 days
Estimated market value
Not available
Estimated sales range
Not available
Not available
Price history
| Date | Event | Price |
|---|---|---|
| 8/26/2026 | Pending sale | $110,000$35/sqft |
Source:  MIBOR as distributed by MLS GRID #22098406 Report a problem MIBOR as distributed by MLS GRID #22098406 Report a problem | ||
| 8/21/2026 | Price change | $110,000-12%$35/sqft |
Source: MIBOR as distributed by MLS GRID #22098406 Report a problem | ||
| 7/22/2026 | Price change | $125,000-7.4%$40/sqft |
Source: MIBOR as distributed by MLS GRID #22098406 Report a problem | ||
| 7/15/2026 | Listed for sale | $135,000$43/sqft |
Source: MIBOR as distributed by MLS GRID #22098406 Report a problem | ||
| 7/9/2026 | Pending sale | $135,000$43/sqft |
Source: MIBOR as distributed by MLS GRID #22098406 Report a problem | ||
| 6/16/2026 | Price change | $135,000-9.9%$43/sqft |
Source: MIBOR as distributed by MLS GRID #22098406 Report a problem | ||
| 5/21/2026 | Price change | $149,900-3.3%$48/sqft |
Source: MIBOR as distributed by MLS GRID #22098406 Report a problem | ||
| 4/30/2026 | Listed for sale | $155,000$50/sqft |
Source: MIBOR as distributed by MLS GRID #22098406 Report a problem | ||
Public tax history
| Year | Property taxes | Tax assessment |
|---|---|---|
| 2025 | $1,116 +7.1% | $123,400 +10.6% |
| 2024 | $1,042 +11% | $111,600 +7.1% |
| 2023 | $939 +20.1% | $104,200 +11% |
| 2022 | $782 +21.5% | $93,900 +14.7% |
| 2021 | $643 +20.4% | $81,900 +7.3% |
| 2020 | $534 -6% | $76,300 +15.6% |
| 2019 | $568 -4.6% | $66,000 +4.8% |
| 2018 | $595 +12.7% | $63,000 -8% |
| 2017 | $528 +6.5% | $68,500 +3% |
| 2016 | $496 +67.7% | $66,500 -5.9% |
| 2014 | $296 +37.7% | $70,700 |
| 2013 | $215 -55% | $70,700 +1.7% |
| 2012 | $477 -35.2% | $69,500 -25.7% |
| 2011 | $736 -20.5% | $93,500 |
| 2010 | $926 +24.2% | $93,500 |
| 2009 | $745 +36.7% | $93,500 +0.6% |
| 2007 | $545 | $92,900 +7.4% |
| 2006 | -- | $86,500 |
Find assessor info on the county website
Monthly payment
Est. payment
Payment breakdown
Explore the cost of this home by adjusting the details. Changes won't be saved.Climate risks
Neighborhood: 46072
Nearby schools
Schools provided by the listing agent
- Elementary: Tipton Elementary School
- Middle: Tipton Middle School
- High: Tipton High School
Source: MIBOR as distributed by MLS GRID. This data may not be complete. We recommend contacting the local school district to confirm school assignments for this home.
Similar homes
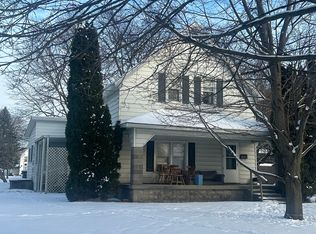
- $99,9006 bd2 ba2.6k sqft1303 S F St, Elwood, IN 46036Active
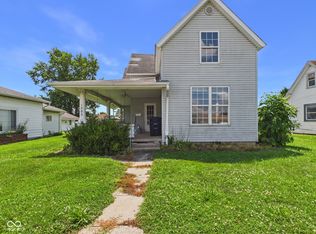 MLS ID #22117457, Cameron Smith, RE/MAX Real Estate Solutions. MIBOR as distributed by MLS GRID
 - $117,9002 bd1 ba2.3k sqft1040 S Locke St, Kokomo, IN 46902Active
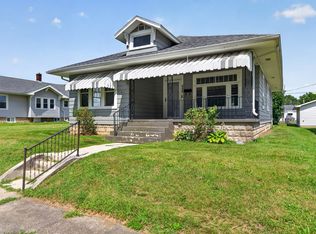 MLS ID #22117135, Sami Holmgren, RE/MAX Anew Realty. MIBOR as distributed by MLS GRID
 - $139,9003 bd3 ba3k sqft2115 S I St, Elwood, IN 46036Active
 MLS ID #22129703, Natasha Harvel, Highgarden Real Estate. MIBOR as distributed by MLS GRID
 - $--3 bd1 ba1.8k sqft743 S Buckeye St, Kokomo, IN 46901Auction
 Auction.com 2
